Ashley Burgess Weist
REALTOR®, ABR, GRI, CNE



BEDS5
BATHS6 full 3 partial
SQUARE FEET8,145
MLS#21386771
STATUSActive
PROPERTY TYPEResidential - Single Family
SUBDIVISIONBiglot
SCHOOLDallas ISD
Property Description
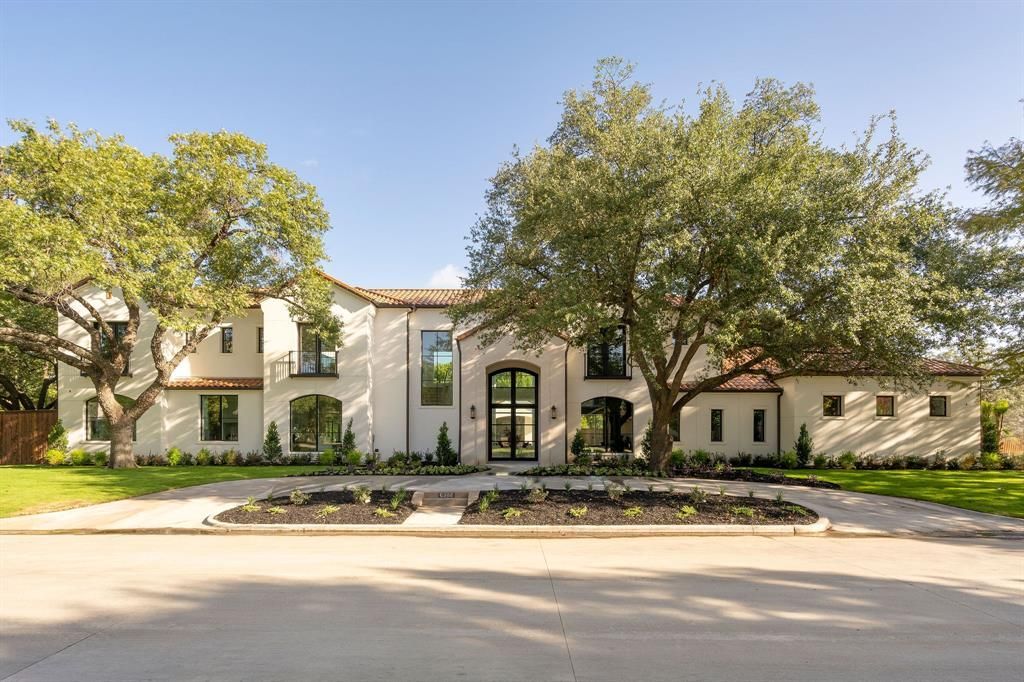
Located in Dallas’ prestigious Preston Hollow neighborhood, this exceptional new construction by NB Custom Homes offers approximately 8,200 SF of thoughtfully designed living space on a beautifully landscaped half acre lot. With 5 bedrooms, 5 full baths + 3 powder baths, the home delivers a rare balance of grand-scale entertaining areas and intimate, everyday living spaces. An elegant floor plan was intentionally designed to center around stunning pool views, creating a seamless connection between indoors + out. Outdoor living is elevated with an expansive covered veranda featuring an outdoor kitchen, motorized shades + a separate cabana overlooking manicured grounds and artificial turf. The primary suite serves as a private retreat, highlighted by a stone fireplace, spa-inspired bath + incredibly generous his-and-hers closets. A 2nd guest suite on the NW wing offers tremendous privacy with its own en-suite bath. Designed for both entertaining + functionality, the chef’s kitchen is outfitted with Sub-Zero Wolf appliances, an oversized pantry + a separate catering kitchen. An elegant dining room is complemented by an impressive wet bar and climate-controlled wine storage, while the vaulted family room with gas fireplace is bathed in natural light. A 1st floor media room located just off the veranda enhances the home’s effortless hosting flow. Additional main-level spaces include a refined study with custom built-ins + a dedicated home management office off the kitchen. Upstairs, 3 spacious BR suites, each with walk-in closets + private baths, are joined by a large gym + secondary living area, creating a versatile upper level. Additional highlights include elevator-ready closets, laundry rooms on both floors + a 3-car garage with abundant storage which all underscore the home’s thoughtful planning. Set in one of Dallas’ most coveted neighborhoods, this home offers sophisticated new construction, exceptional livability, and a highly sought-after location.
Property Features
Property Type: Residential - Single Family
Cooling: Central Air, Electric, Zoned
Fireplaces: 2
Garage: 3 car attached
Heating: Central, Natural Gas, Zoned
Lot Size: 0.50 Acres
Roof Type: Spanish Tile
Year Built: 2025
Amenities
Built-in Features
Built-in Wine Cooler
Cable TV Available
Chandelier
Decorative Lighting
Double Vanity
Eat-in Kitchen
Flat Screen Wiring
High Speed Internet Available
In-Law Suite Floorplan
Kitchen Island
Open Floorplan
Pantry
Smart Home System
Sound System Wiring
Walk-In Closet(s)
Wet Bar
Attached Grill
Built-in Barbecue
Covered Patio/Porch
Rain Gutters
Lighting
Outdoor Grill
Outdoor Kitchen
Outdoor Living Center
Private Yard
Feature Descriptions
Appliances: Built-in Refrigerator, Commercial Grade Range, Commercial Grade Vent, Dishwasher, Disposal, Gas Cooktop, Gas Oven, Ice Maker, Microwave, Convection Oven, Double Oven, Plumbed For Gas in Kitchen, Refrigerator, Tankless Water Heater
Days on Site: 3
Exterior: Stucco
Fencing: Wood
Fireplace: Family Room, Gas, Gas Starter, Primary Bedroom
Flooring: Ceramic Tile, Hardwood, Marble, Wood
Lot: Corner Lot, Few Trees, Landscaped, Level, Lrg. Backyard Grass, Sprinkler System
Lot Dimensions: 156x140
Parcel#: 00000408067000000
Parking: Direct Access, Driveway, Garage, Garage Door Opener, Garage Double Door, Garage Faces Side, Inside Entrance, Kitchen Level, Lighted, Oversized
Parking Notes: Direct Access, Driveway, Garage, Garage Door Opener, G
Pool: Cabana, Gunite, Heated, In Ground, Separate Spa/Hot Tub
Swimming Pool: Yes
Utilities: City Sewer, City Water, Curbs
Local Schools
Elementary School: Prestonhol
School District: Dallas ISD
Listed By / Shown By
Listed By
Agency Name: Compass RE Texas, LLC.
Agency Contact: 214-315-4315
Agent Name: Julie Provenzano

Shown By
Agent Name: Ashley Burgess Weist
Agent Phone: (254) 717-8256
Agency Title: Kelly, Realtors

Estimate Your Payment
Estimated Payment
$ 17,618.11 per month $15,576.74 Principal & Interest $0.00 Property Tax (data not provided by mls) $2,041.38 Homeowner's InsuranceChange Payment Information



 The data relating to real estate for sale on this web site comes in part from the IDX of the Multiple Listing Service of NTREIS. The data on this site may not be reproduced or redistributed and is only for those individuals viewing this web site. Real estate listings held by brokerage firms other than the brokers/agents with their own information using this site are marked with the NTREIS thumbnail logo and detailed information about them includes the name of the listing broker(s).
Privacy Policy / DMCA Notice / ADA Accessibility


This site is hosted, designed and copyright
© 1994 - 2026 by
Delta Media Group, Inc. -- Patent Pending --
Agent License Information: 542105
6207 Joyce Way | MLS# 21386771
This single family home located at 6207 Joyce Way, Dallas, TX 75225 is currently listed for sale with an asking price of $6,999,000. This property was built in 2025 and has 5 bedrooms and 6 full and 3 partial baths with 8145 sq. ft. Joyce Way is located in the Biglot subdivision within the Dallas ISD school district. Search Biglot real estate on ashleyweist.kellyrealtors.com today.