Ashley Burgess Weist
REALTOR®, ABR, GRI, CNE



BEDS5
BATHS4 full
SQUARE FEET3,595
MLS#21382777
STATUSActive
PROPERTY TYPEResidential - Single Family
SUBDIVISIONHidden Meadows Ph I
SCHOOLQuinlan ISD
Property Description
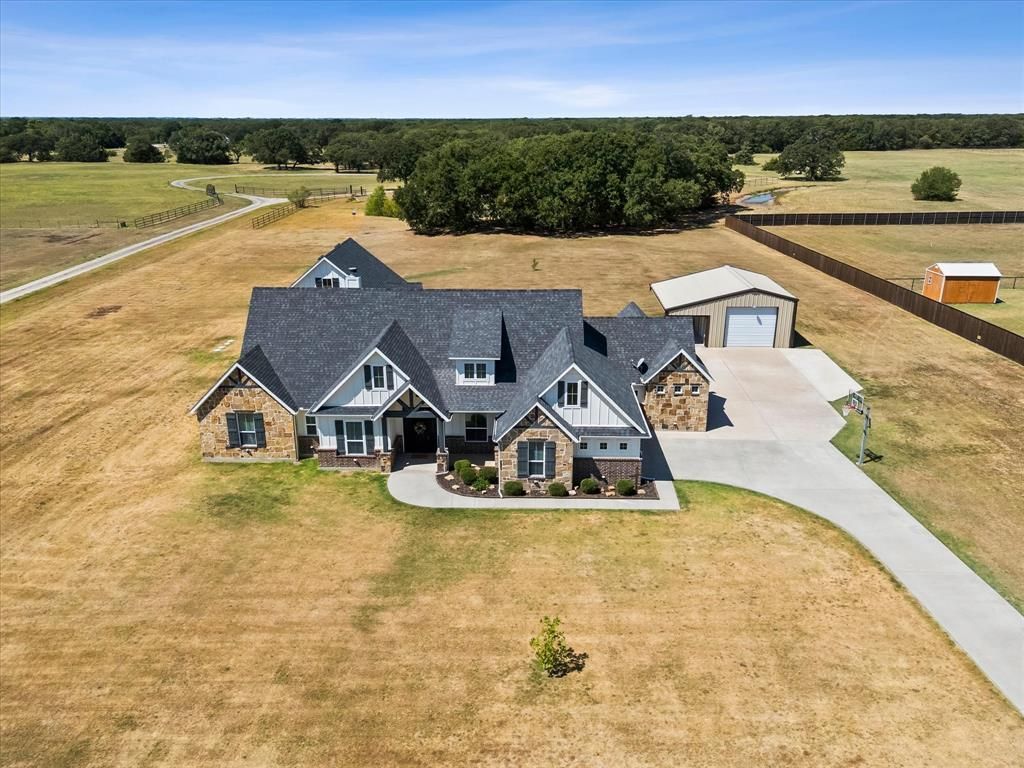
You've found the needle in the haystack! Craftsman-style Modern Farmhouse * Guest Quarters * Workshop * 2+ Acre Lot with NO HOA! MAIN RESIDENCE: 2603 sqft custom designed with comfort and function in mind. The dedicated office has a barn door when privacy is needed, would also make a great craft room. The beamed ceiling, cozy stone fireplace and custom built-ins add warmth and charm to the enormous Family Room. Whether you're hosting holiday meals or game night, the dining area can accommodate your largest table. The open-concept kitchen offers ample storage, granite counters, island with prep sink and bar seating, 5-burner range with convection oven, pot filler and walk-in pantry. The secluded primary retreat showcases a soaring ceiling, huge walk-in closet with built-ins and farmhouse-inspired bath with dual vanities and showers. Located on the opposite side of the home, you'll find 3 generously sized bedrooms, 2 full baths and a flex room that's ideal for play, gaming or fitness. Bedroom 4 is split for privacy, perfect for guests or teens. The large laundry room boasts a folding counter, storage cabinetry, fun lockers and mud bench. GUEST QUARTERS: 992 sqft, custom addition built in 2019 to mirror the design elements of the main home for cohesiveness. Allows multi-generational living without sacrificing privacy and space. It features a full kitchen, living area, small office, full-sized laundry closet, spacious bedroom, well-appointed bath and roomy walk-in closet. OUTDOOR LIVING: Covered and open patios provide multiple options for outdoor dining and gathering, the outdoor kitchen area brings everyone together to grill and catch the game. WORKSHOP: 30x20' with cellulous insulation, separate electric panel, pull-through overhead doors and 10' overhang with 50amp RV hookup. There's plenty of protected and open parking between the oversized garage, workshop and extended driveway. Search address on YouTube for a cinematic tour of this exceptional property.
Property Features
Property Type: Residential - Single Family
Cooling: Ceiling Fan(s), Central Air, Electric
Fireplaces: 1
Garage: 2 car attached
Heating: Central, Electric, Heat Pump
Home Style: Craftsman, Modern Farmhouse, Traditional
Lot Size: 2.15 Acres
Roof Type: Composition
Year Built: 2016
Amenities
Built-in Features
Cathedral Ceiling(s)
Decorative Lighting
Double Vanity
Eat-in Kitchen
Flat Screen Wiring
Granite Counters
High Speed Internet Available
In-Law Suite Floorplan
Kitchen Island
Open Floorplan
Other
Pantry
Vaulted Ceiling(s)
Walk-In Closet(s)
Second Primary Bedroom
Covered Patio/Porch
Rain Gutters
Outdoor Kitchen
RV Hookup
RV/Boat Parking
Storage
Other
Feature Descriptions
Accessibility: Accessible Doors
Appliances: Dishwasher, Disposal, Electric Range, Electric Water Heater, Microwave, Convection Oven
Days on Site: 8
Exclusions: Starlink dish.
Exterior: Brick, Fiber Cement, Rock/Stone
Fencing: None
Fireplace: Living Room, Wood Burning
Flooring: Concrete
Laundry: Electric Dryer Hookup, Utility Room, Full Size W/D Area, Dryer Hookup, Washer Hookup, Other
Lot: Acreage, Interior Lot, Landscaped, Lrg. Backyard Grass, Sprinkler System, Subdivision
Parcel#: 130617
Parking: Additional Parking, Covered, Drive Through, Garage, Garage Door Opener, Garage Faces Side, Garage Single Door, Other, Oversized, Parking Pad, RV Access/Parking, See Remarks, Storage
Parking Notes: Additional Parking, Covered, Drive Through, Garage, Ga
Patio/Porch: Covered, Front Porch, Patio, Side Porch, Other
Utilities: Aerobic Septic, Co-op Electric, Outside City Limits, Septic, Underground Utilities
Window: Window Coverings
Local Schools
Elementary School: Cannon
School District: Quinlan ISD
Listed By / Shown By
Listed By
Agency Name: Coldwell Banker Apex, REALTORS
Agency Contact: 214-697-0145
Agent Name: Lorilee Huston

Shown By
Agent Name: Ashley Burgess Weist
Agent Phone: (254) 717-8256
Agency Title: Kelly, Realtors

Estimate Your Payment
Estimated Payment
$ 2,391.37 per month $2,114.29 Principal & Interest $0.00 Property Tax (data not provided by mls) $277.08 Homeowner's InsuranceChange Payment Information



 The data relating to real estate for sale on this web site comes in part from the IDX of the Multiple Listing Service of NTREIS. The data on this site may not be reproduced or redistributed and is only for those individuals viewing this web site. Real estate listings held by brokerage firms other than the brokers/agents with their own information using this site are marked with the NTREIS thumbnail logo and detailed information about them includes the name of the listing broker(s).
Privacy Policy / DMCA Notice / ADA Accessibility


This site is hosted, designed and copyright
© 1994 - 2026 by
Delta Media Group, Inc. -- Patent Pending --
Agent License Information: 542105
6120 Hidden Oaks Drive | MLS# 21382777
This single family home located at 6120 Hidden Oaks Drive, Quinlan, TX 75474 is currently listed for sale with an asking price of $950,000. This property was built in 2016 and has 5 bedrooms and 4 full baths with 3595 sq. ft. Hidden Oaks Drive is located in the Hidden Meadows Ph I subdivision within the Quinlan ISD school district. Search Hidden Meadows Ph I real estate on ashleyweist.kellyrealtors.com today.