Ashley Burgess Weist
REALTOR®, ABR, GRI, CNE



BEDS3
BATHS3 full 1 partial
SQUARE FEET3,721
MLS#21347036
STATUSActive
PROPERTY TYPEResidential - Single Family
SUBDIVISIONVillas At Oak Pointe The
SCHOOLGrapevine-Colleyville ISD
Property Description
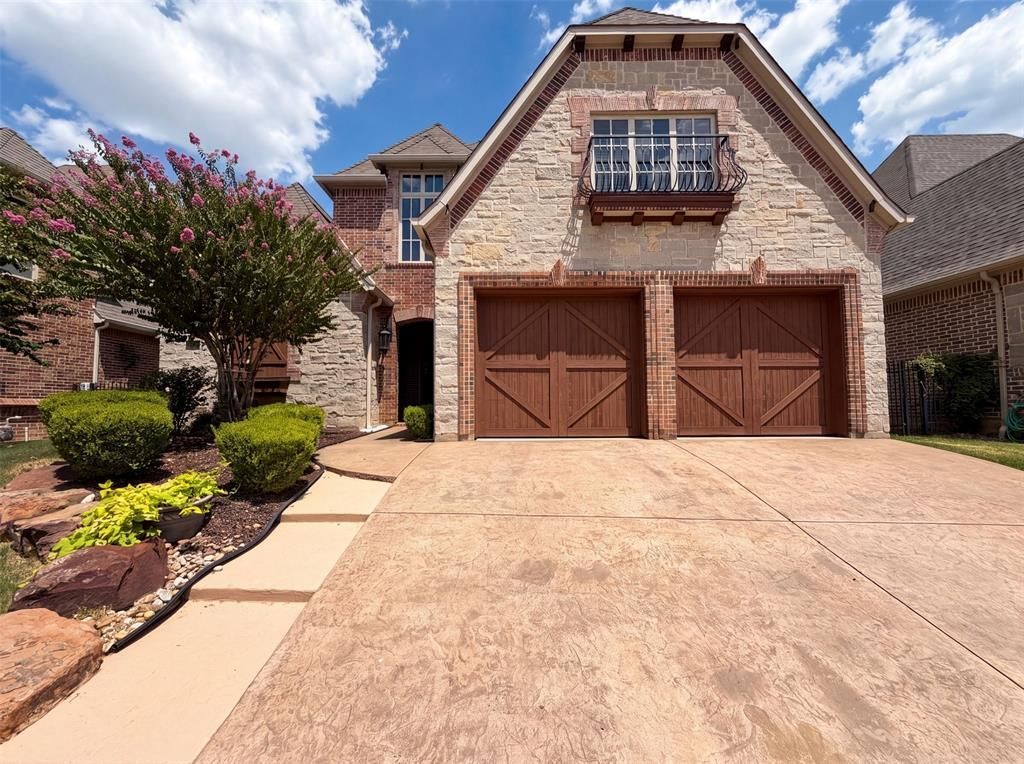
INCREDIBLE BUYER INCENTIVES: $15,000 MORTGAGE CONCESSION. Opendoor Home Loans will contribute up to $15,000 towards a permanent interest rate buy-down if you finance with Opendoor Home Loans LLC.6113 Rock Dove Cir is a two-story Colleyville home built in 2008 within a gated community. The kitchen centers on a large granite island with a gas cooktop, generous cabinetry, and a butler's pantry that connects to the formal dining area. The living room features a floor-to-ceiling stone fireplace beneath exposed wood beams, with hardwood flooring extending through the main level. The primary suite includes a spa-style bathroom with dual vanities, a soaking tub, a separate shower, and an oversized walk-in closet with built-in shelving. Additional bedrooms, a study, and an upstairs bonus room provide flexible space. A covered patio, brick courtyard, and two-car garage complete this well-appointed residence with substantial living space throughout. This home has been virtually staged to illustrate its potential.. Home comes with a 100-Day Home Warranty.
Property Features
Property Type: Residential - Single Family
Cooling: Central Air, Electric
Fireplaces: 1
Garage: 2 car attached
Heating: Central
Lot Size: 0.15 Acres
Year Built: 2008
Amenities
Other
Feature Descriptions
Appliances: Dishwasher
Days on Site: 60
Exclusions: Security system does not convey. Kwikset lock replaced at close.
Exterior: Brick
Fencing: Back Yard
Fireplace: Living Room
Flooring: Ceramic Tile
HOA Fee: 1500/ Semi-Annual
Parcel#: 41356527
Parking: Driveway, Garage
Parking Notes: Driveway, Garage
Patio/Porch: Front Porch
Utilities: City Water
Room Sizes
Living Room: 13.00 x 17.00 Level - 1
Bedroom-Primary: 14.00 x 21.00 Level - 1
Local Schools
Elementary School: Glenhope
School District: Grapevine-Colleyville ISD
Listed By / Shown By
Listed By
Agency Name: Opendoor Brokerage, LLC
Agency Contact: 480-462-5392
Agent Name: Amber Broadway

Shown By
Agent Name: Ashley Burgess Weist
Agent Phone: (254) 717-8256
Agency Title: Kelly, Realtors

Estimate Your Payment
Estimated Payment
$ 2,504.65 per month $2,214.44 Principal & Interest $0.00 Property Tax (data not provided by mls) $290.21 Homeowner's InsuranceChange Payment Information



 The data relating to real estate for sale on this web site comes in part from the IDX of the Multiple Listing Service of NTREIS. The data on this site may not be reproduced or redistributed and is only for those individuals viewing this web site. Real estate listings held by brokerage firms other than the brokers/agents with their own information using this site are marked with the NTREIS thumbnail logo and detailed information about them includes the name of the listing broker(s).
Privacy Policy / DMCA Notice / ADA Accessibility


This site is hosted, designed and copyright
© 1994 - 2026 by
Delta Media Group, Inc. -- Patent Pending --
Agent License Information: 542105
6113 Rock Dove Circle | MLS# 21347036
This single family home located at 6113 Rock Dove Circle, Colleyville, TX 76034 is currently listed for sale with an asking price of $995,000. This property was built in 2008 and has 3 bedrooms and 3 full and 1 partial baths with 3721 sq. ft. Rock Dove Circle is located in the Villas At Oak Pointe The subdivision within the Grapevine-Colleyville ISD school district. Search Villas At Oak Pointe The real estate on ashleyweist.kellyrealtors.com today.