Ashley Burgess Weist
REALTOR®, ABR, GRI, CNE



BEDS3
BATHS2 full
SQUARE FEET1,440
MLS#2019555
STATUSNew
PROPERTY TYPEResidential - Single Family
SUBDIVISIONATASCOSA ESTATES
SCHOOLJourdanton
Property Description
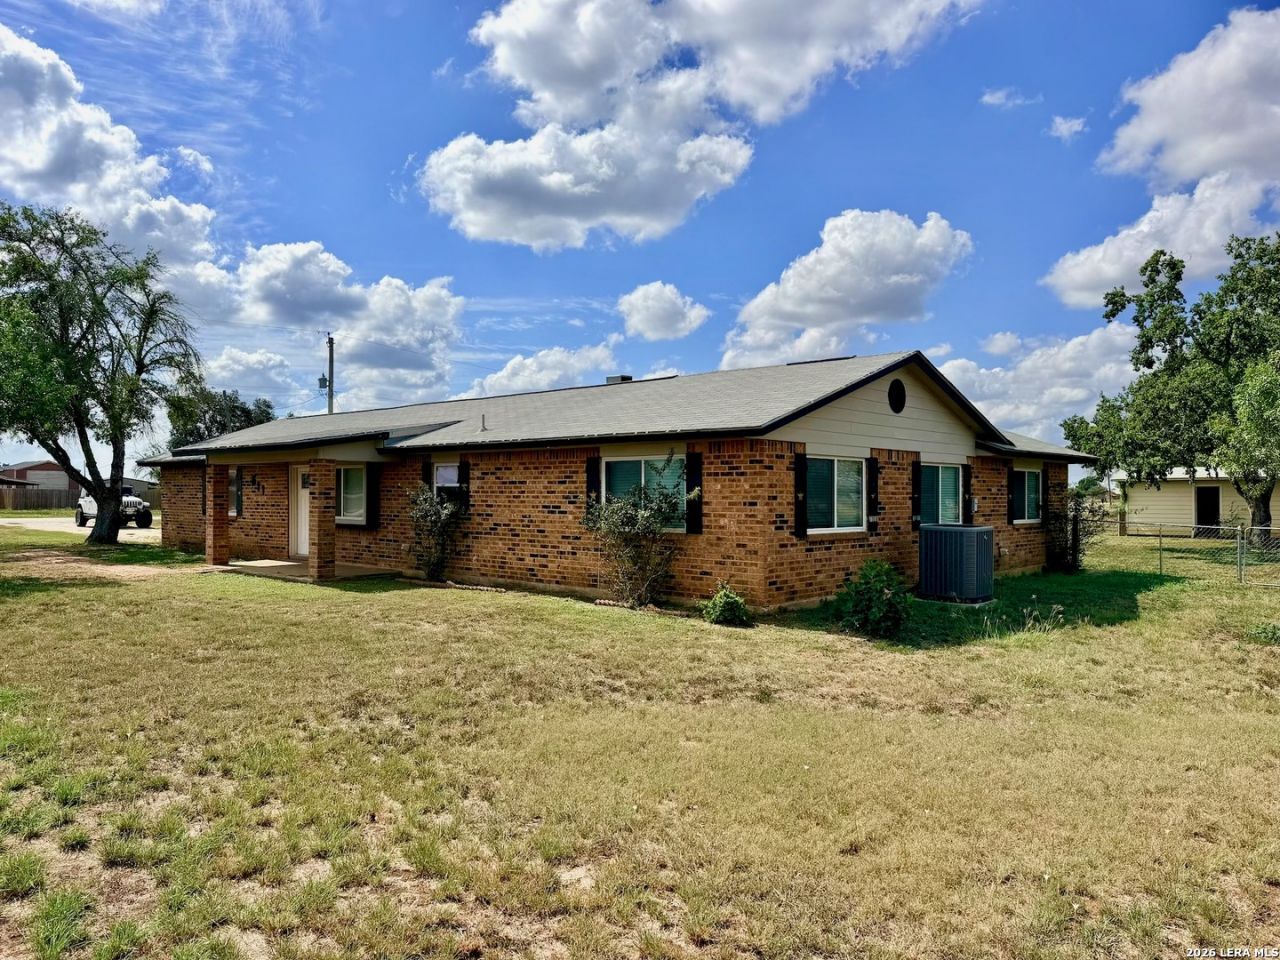
Welcome home! This home is ready for its new owner. Situated on approximately 2.28 acres on a spacious corner lot, this 3-bedroom, 2-bathroom brick home offers plenty of room both inside and out. Each bedroom boasts a large closet, and the primary bedroom has an amazing en-suite bath for convenience and privacy. Step inside to an inviting open floor plan featuring brand-new flooring throughout, new custom cabinetry, and a comfortable living area complete with a fireplace. Central air and heat provide year-round comfort, while the attached two-car garage offers convenient parking and additional storage. Outside, youll find a large fenced backyard with plenty of space for the kids to run and play, pets to roam, or family and friends to gather. A garden shed provides additional storage for lawn equipment, tools, and outdoor gear. With approximately 2.28 acres, a corner lot, a brick exterior on all four sides, an open floor plan, recent interior updates, and a large fenced backyard, this property offers the space and flexibility that can be hard to find. Come see all that 611 Deer Trail has to offer!
Property Features
Property Type: Residential - Single Family
Cooling: One Central
Fireplaces: 1
Fuel Type: Electric
Heating: Central
Home Style: One Story
Lot Size: 2.28 Acres
Roof Type: Composition
Stories: 1.0
Taxes: $5,482
Year Built: 1979
Feature Descriptions
Builder Name: Unknown
Days on Site: 1
Exterior: Brick
Fireplace: One
Flooring: Laminate
Foundation: Slab
HOA Mandatory: No
Inclusions: Ceiling Fans, Chandelier, Washer Connection, Dryer Connection, Stove/Range
Interior: One Living Area, Open Floor Plan, All Bedrooms Downstairs, Laundry in Garage
Neighborhood Amenities: None
Parking: Two Car Garage
Pool/Spa: None
Tax By Multiple Counties: No
Type: Single Family Detached
Water/Sewer: Sewer System
Windows: None Remain
Room Sizes
Bedroom 2: 13 X 11
Bedroom 3: 13 X 11
Kitchen: 12 X 9
Living Room: 22 X 13
Local Schools
High School: Jourdanton
Middle School: Jourdanton
Elementary School: Jourdanton
School District: Jourdanton
Listed By / Shown By
Listed By
Agency Name: Brohill Realty Ltd
Agency Phone: (830) 569-4455
Shown By
Agent Name: Ashley Burgess Weist
Agent Phone: (254) 717-8256
Agency Title: Kelly, Realtors
Agency Email: info@kellyrealtors.com
Agency Text: (254) 717-6447

Estimate Your Payment
Estimated Payment
$ 1,287.52 per month $734.44 Principal & Interest $456.83 Property Tax $96.25 Homeowner's InsuranceChange Payment Information



Privacy Policy / DMCA Notice / ADA Accessibility


This site is hosted, designed and copyright
© 1994 - 2026 by
Delta Media Group, Inc. -- Patent Pending --
Agent License Information: 542105
611 Deer Trail Dr | MLS# 2019555
This single family home located at 611 Deer Trail Dr, Jourdanton, TX 78026 is currently listed for sale with an asking price of $330,000. This property was built in 1979 and has 3 bedrooms and 2 full baths with 1440 sq. ft. Deer Trail Dr is located in the ATASCOSA ESTATES subdivision within the Jourdanton school district. Search ATASCOSA ESTATES real estate on ashleyweist.kellyrealtors.com today.