Ashley Burgess Weist
REALTOR®, ABR, GRI, CNE



BEDS3
BATHS2 full 1 partial
SQUARE FEET1,759
MLS#21365599
STATUSPending
PROPERTY TYPEResidential - Townhouse
SUBDIVISIONWoodbridge Townhomes
SCHOOLWylie ISD
Property Description
MLS# 21365599 - Built by Grenadier Investments - Ready Now! ~ This thoughtfully designed two-story home blends contemporary style with low-maintenance living, featuring an open-concept kitchen, dining, and family room ideal for everyday living and entertaining. Personalized designer selections create a warm, sophisticated aesthetic with Fairmont cabinetry, warm wood-look LVP flooring, light stone-inspired countertops, a herringbone kitchen backsplash, and brushed nickel fixtures and hardware. The kitchen is elevated with stainless steel appliances, including a gas range, built-in microwave, dishwasher, and concealed vent blower, complemented by statement island lighting. A 42-inch electric fireplace with a herringbone surround creates a striking focal point in the family room. The primary suite offers a spa-inspired bath with a semi-frameless brushed nickel shower enclosure and beautifully coordinated neutral tile selections. Thoughtful finishes, inviting textures, and a cohesive neutral palette give this home a polished yet comfortable feel throughout
Property Features
Property Type: Residential - Townhouse
Cooling: Ceiling Fan(s), Central Air, Electric
Fireplaces: 1
Garage: 2 car attached
Heating: Central, Electric
Home Style: Contemporary/Modern, Traditional
Lot Size: 0.06 Acres
Roof Type: Composition
Year Built: 2026
Amenities
Cable TV Available
Decorative Lighting
Double Vanity
High Speed Internet Available
Kitchen Island
Open Floorplan
Pantry
Vaulted Ceiling(s)
Walk-In Closet(s)
Wired for Data
Covered Patio/Porch
Lighting
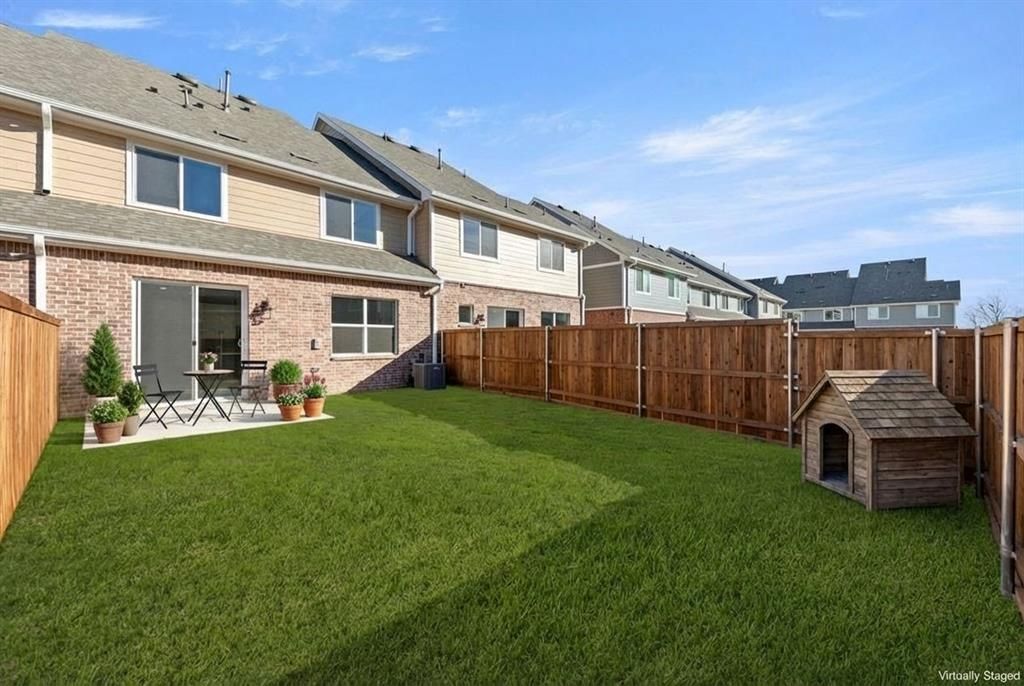
Private Yard
Feature Descriptions
Appliances: Dishwasher, Disposal, Electric Water Heater, Gas Oven, Gas Range, Microwave, Plumbed For Gas in Kitchen, Vented Exhaust Fan
Community Features: Club House, Community Pool, Jogging Path/Bike Path, Park, Other
Days on Site: 32
Exterior: Brick, Rock/Stone
Fencing: Back Yard, Fenced, Wood
Fireplace: Electric
Flooring: Carpet, Ceramic Tile, Luxury Vinyl Plank
Green Features: Appliances, Drought Tolerant Plants, Enhanced Air Filtration, HVAC, Insulation, Rain / Freeze Sensors, Thermostat, Windows
HOA Fee: 265/ Monthly
Laundry: Electric Dryer Hookup, Washer Hookup
Parcel#: R-12834-007-0260-1
Parking: Garage Faces Front
Parking Notes: Garage Faces Front
Patio/Porch: Covered
Swimming Pool: Yes
Utilities: City Sewer, City Water
Local Schools
Elementary School: Dodd
School District: Wylie ISD
Listed By / Shown By
Listed By
Agency Name: HomesUSA.com
Agency Contact: 888-872-6006
Agent Name: Ben Caballero

Shown By
Agent Name: Ashley Burgess Weist
Agent Phone: (254) 717-8256
Agency Title: Kelly, Realtors

Estimate Your Payment
Estimated Payment
$ 956.30 per month $845.49 Principal & Interest $0.00 Property Tax (data not provided by mls) $110.80 Homeowner's InsuranceChange Payment Information



 The data relating to real estate for sale on this web site comes in part from the IDX of the Multiple Listing Service of NTREIS. The data on this site may not be reproduced or redistributed and is only for those individuals viewing this web site. Real estate listings held by brokerage firms other than the brokers/agents with their own information using this site are marked with the NTREIS thumbnail logo and detailed information about them includes the name of the listing broker(s).
Privacy Policy / DMCA Notice / ADA Accessibility


This site is hosted, designed and copyright
© 1994 - 2026 by
Delta Media Group, Inc. -- Patent Pending --
Agent License Information: 542105
604 Nolan Lane | MLS# 21365599
This townhouse located at 604 Nolan Lane, Wylie, TX 75098 is currently listed for sale with an asking price of $379,900. This property was built in 2026 and has 3 bedrooms and 2 full and 1 partial baths with 1759 sq. ft. Nolan Lane is located in the Woodbridge Townhomes subdivision within the Wylie ISD school district. Search Woodbridge Townhomes real estate on ashleyweist.kellyrealtors.com today.