Ashley Burgess Weist
REALTOR®, ABR, GRI, CNE



BEDS4
BATHS4 full
SQUARE FEET3,345
MLS#21386643
STATUSActive
PROPERTY TYPEResidential - Single Family
SUBDIVISIONGlen Heather
SCHOOLPlano ISD
Property Description
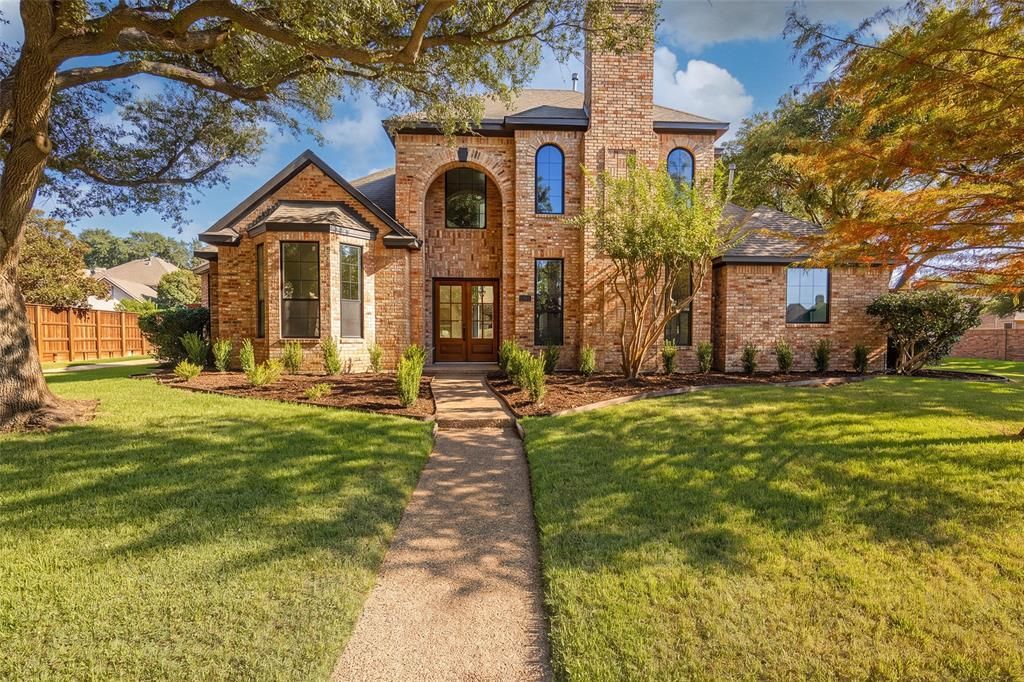
Thoughtfully reimagined by Maverick Design, this Glen Heather home has an ease that comes from well-scaled rooms, an exceptionally livable floor plan & a design that is open & comfortable, yet elevated in all the right places. Designer-selected finishes bring a refined touch, with warm wide-plank engineered wood floors, distinctive lighting & hardware, & walls of windows bringing beautiful natural light throughout.The entry opens to an inviting living room with a fireplace & detailed millwork, flowing toward the dining room & into the heart of the home. Designed to be as functional as it is elegant, the kitchen features quartz countertops, two-tone cabinetry, an oversized island, pendant lighting, a 6-burner gas range, two ovens & generous workspace & storage. A breakfast area with additional built-ins & an adjacent desk nook adds everyday practicality. Beyond, the spacious family room offers a second fireplace, extensive built-ins & views of the backyard. Two full living areas downstairs provide welcome separation for entertaining & daily life, while an exceptionally large storage closet beneath the stairs makes thoughtful use of the home’s square footage. The spacious utility room functions as both a laundry room & mudroom, with additional cabinetry, a built-in sink, generous storage & both gas & electric dryer connections.The first-floor primary suite features an updated bath with separate vanities, a spacious glass-enclosed shower, a freestanding tub & a substantial walk-in closet. A second bedroom & full bath are also downstairs. Upstairs, a true loft creates a third living area alongside two additional bedrooms & two full baths.Set on a corner lot, the home offers a private backyard centered around a pool with ample room for relaxing & entertaining. Located in the Glen Heather HOA & served by Plano ISD, the home offers convenient access to Steeplechase Park & trails, shopping & dining destinations, major thoroughfares & nearby private golf clubs.
Property Features
Property Type: Residential - Single Family
Cooling: Central Air
Fireplaces: 2
Garage: 2 car attached
Heating: Central
Lot Size: 0.26 Acres
Roof Type: Composition
Year Built: 1988
Amenities
Built-in Features
Chandelier
Decorative Lighting
Double Vanity
Kitchen Island
Open Floorplan
Pantry
Walk-In Closet(s)
Feature Descriptions
Appliances: Dishwasher, Disposal, Gas Range, Microwave, Convection Oven, Double Oven
Days on Site: 3
Exterior: Brick
Fireplace: Family Room, Gas Starter, Living Room
Flooring: Carpet, Engineered Wood, Tile
HOA Fee: 390/ Semi-Annual
Laundry: Electric Dryer Hookup, Gas Dryer Hookup, Utility Room, Washer Hookup
Parcel#: R237300C02001
Parking: Driveway, Garage, Garage Faces Side
Parking Notes: Driveway, Garage, Garage Faces Side
Pool: In Ground, Pool/Spa Combo
Swimming Pool: Yes
Utilities: City Sewer, City Water
Local Schools
Elementary School: Huffman
School District: Plano ISD
Listed By / Shown By
Listed By
Agency Name: Dave Perry Miller Real Estate
Agency Contact: 214-369-6000
Agent Name: Rebecca Levy

Shown By
Agent Name: Ashley Burgess Weist
Agent Phone: (254) 717-8256
Agency Title: Kelly, Realtors

Estimate Your Payment
Estimated Payment
$ 3,020.68 per month $2,670.68 Principal & Interest $0.00 Property Tax (data not provided by mls) $350.00 Homeowner's InsuranceChange Payment Information



 The data relating to real estate for sale on this web site comes in part from the IDX of the Multiple Listing Service of NTREIS. The data on this site may not be reproduced or redistributed and is only for those individuals viewing this web site. Real estate listings held by brokerage firms other than the brokers/agents with their own information using this site are marked with the NTREIS thumbnail logo and detailed information about them includes the name of the listing broker(s).
Privacy Policy / DMCA Notice / ADA Accessibility


This site is hosted, designed and copyright
© 1994 - 2026 by
Delta Media Group, Inc. -- Patent Pending --
Agent License Information: 542105
5901 Glen Heather Drive | MLS# 21386643
This single family home located at 5901 Glen Heather Drive, Plano, TX 75093 is currently listed for sale with an asking price of $1,200,000. This property was built in 1988 and has 4 bedrooms and 4 full baths with 3345 sq. ft. Glen Heather Drive is located in the Glen Heather subdivision within the Plano ISD school district. Search Glen Heather real estate on ashleyweist.kellyrealtors.com today.