Ashley Burgess Weist
REALTOR®, ABR, GRI, CNE



BEDS3
BATHS3 full
SQUARE FEET2,477
MLS#2017631
STATUSNew
PROPERTY TYPEResidential - Single Family
SUBDIVISIONWINDCREST
SCHOOLNorth East ISD
Property Description
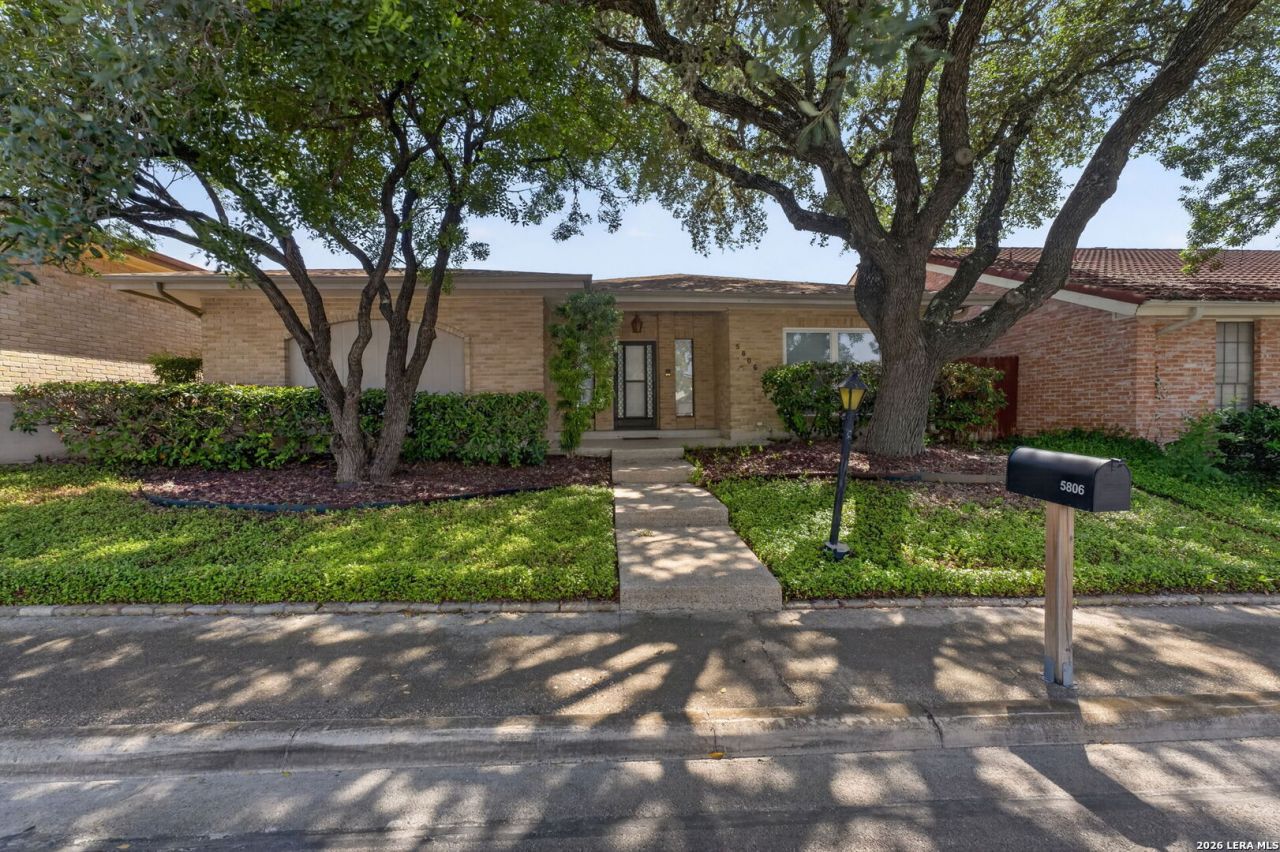
HIDDEN POOL OASIS IN WINDCREST! If you are looking for a property defined by character, distinct architectural details, and a layout that breaks the cookie-cutter mold, this 3-bedroom, 3-full-bath residence spanning approximately 2,477 sq. ft. demands a closer look. At the literal heart of the home sits a private courtyard pool not tucked away in a standard backyard but intentionally designed as the focal point of the home. Visible from the expansive living room, oversized kitchen, separate dining area, primary suite, and second bedroom, it creates a breathtaking indoor-outdoor connection that defines the entire living experience. All bedrooms feature private en-suite baths. The primary retreat features dual separate vanities, two separate closets, and generous storage options throughout. Rich architectural details add personality at every turn that you simply wont find in modern cookie-cutter builds. Located in Windcrest Garden Homes II community with NO HOA, offering ultimate freedom while keeping you moments away from H-E-B, Walmart, local dining, shopping, golf courses, parks, and playgrounds. Schedule your tour today!
Property Features
Property Type: Residential - Single Family
Cooling: One Central
Fenced: Yes
Fireplaces: 1
Fuel Type: Natural Gas
Heating: Central
Home Style: One Story, Ranch
Lot Size: 0.11 Acres
Roof Type: Composition
Stories: 1.0
Taxes: $7,403
Year Built: 1976
Feature Descriptions
Accessibility: Grab Bars in Bathroom(s), No Carpet
Builder Name: Unknown
Currenty Leased: No
Days on Site: 5
Exterior: Brick,4 Sides Masonry
Exterior: Patio Slab, Covered Patio, Privacy Fence, Has Gutters, Mature Trees
Fireplace: One
Flooring: Ceramic Tile, Vinyl
Foundation: Slab
HOA Mandatory: No
Improvements: Street Paved, Curbs, Sidewalks, Streetlights, Alley
Inclusions: Ceiling Fans, Chandelier, Washer, Dryer, Cook Top, Built-In Oven, Self-Cleaning Oven, Refrigerator, Disposal, Dishwasher, Ice Maker Connection, Intercom, Gas Water Heater, Garage Door Opener
Interior: One Living Area, Separate Dining Room, Eat-In Kitchen, Two Eating Areas, Breakfast Bar, Walk-In Pantry, High Ceilings, Skylights, Laundry Room, Walk in Closets
Lot: Cul-de-Sac/Dead End
Neighborhood Amenities: Golf Course, Clubhouse, Park/Playground, Jogging Trails, Basketball Court
Parking: Two Car Garage
Pool/Spa: In Ground Pool
Swimming Pool: Yes
Tax By Multiple Counties: No
Type: Single Family Detached
Water/Sewer: City
Windows: None Remain
Room Sizes
Bedroom 2: 13 X 12
Bedroom 3: 12 X 12
Kitchen: 23 X 13
Living Room: 26 X 17
Local Schools
High School: Roosevelt
Middle School: Ed White
Elementary School: Windcrest
School District: North East ISD
Listed By / Shown By
Listed By
Agency Name: LPT Realty, LLC
Agency Phone: (877) 366-2213
Shown By
Agent Name: Ashley Burgess Weist
Agent Phone: (254) 717-8256
Agency Title: Kelly, Realtors
Agency Email: info@kellyrealtors.com
Agency Text: (254) 717-6447

Estimate Your Payment
Estimated Payment
$ 1,485.36 per month $767.82 Principal & Interest $616.92 Property Tax $100.63 Homeowner's InsuranceChange Payment Information



Privacy Policy / DMCA Notice / ADA Accessibility


This site is hosted, designed and copyright
© 1994 - 2026 by
Delta Media Group, Inc. -- Patent Pending --
Agent License Information: 542105
5806 Winterhaven Dr | MLS# 2017631
This single family home located at 5806 Winterhaven Dr, Windcrest, TX 78239 is currently listed for sale with an asking price of $345,000. This property was built in 1976 and has 3 bedrooms and 3 full baths with 2477 sq. ft. Winterhaven Dr is located in the WINDCREST subdivision within the North East ISD school district. Search WINDCREST real estate on ashleyweist.kellyrealtors.com today.