Ashley Burgess Weist
REALTOR®, ABR, GRI, CNE



BEDS12
BATHS9 full 1 partial
MLS#21228864
STATUSActive
PROPERTY TYPEMulti Unit - Multiple
SUBDIVISIONCanyon Creek V
SCHOOLGranbury ISD
Property Description
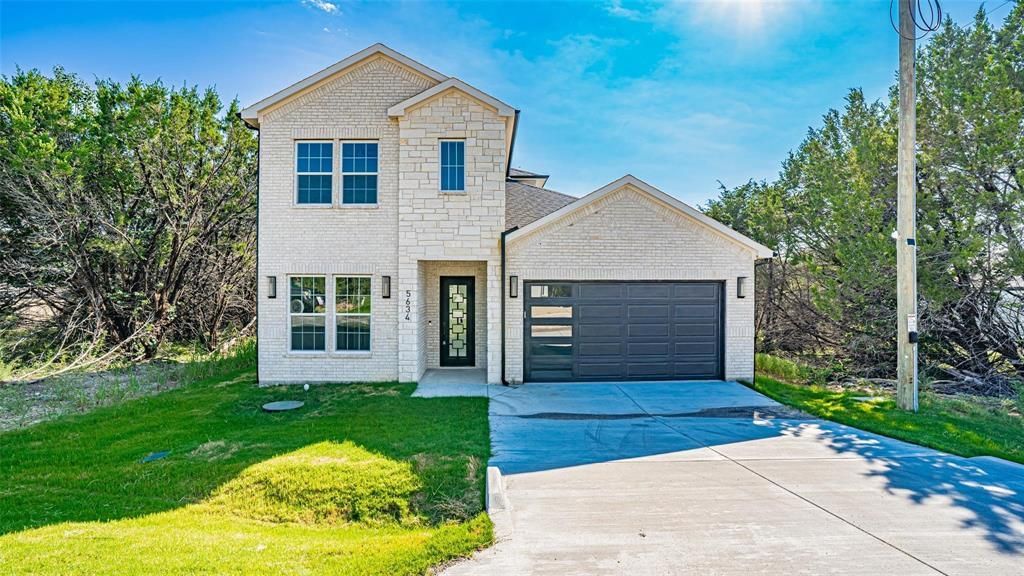
Three beautifully crafted two-story homes offering over 2,200 sq ft each, featuring 4 bedrooms, 3–3.5 baths, and 2-car garages. Open-concept layouts with soaring ceilings, abundant natural light, and upscale kitchens with custom cabinetry and large islands. Primary suites on the main level include spa-like baths and walk-in closets, with additional bedrooms upstairs—some with study nooks. Built for efficiency and durability with features like spray foam insulation, sprinkler systems, and fenced yards. Low-maintenance, modern design ideal for comfortable living or strong rental income potential. Located in Canyon Creek, this gated lake community offers a wide range of amenities designed for both relaxation and recreation. Residents enjoy access to multiple community pools, a clubhouse, tennis and basketball courts, playgrounds, and scenic greenbelt areas. The neighborhood also features a fishing pier, along with picnic areas and a baseball field. With 24-hour gated security and a strong sense of community, Canyon Creek combines resort-style amenities with peaceful, nature-filled living.
Property Features
Property Type: Multi Unit - Multiple
Cooling: Ceiling Fan(s), Central Air, Electric
Fireplaces: 2
Garage: 6 car attached
Heating: Central, Electric
Lot Size: 0.09 Acres
Roof Type: Composition
Year Built: 2025
Amenities
Chandelier
Decorative Lighting
Double Vanity
Granite Counters
High Speed Internet Available
Kitchen Island
Open Floorplan
Vaulted Ceiling(s)
Walk-In Closet(s)
Feature Descriptions
Appliances: Dishwasher, Disposal, Electric Range, Microwave
Community Features: Club House, Community Pool, Fishing, Gated, Greenbelt, Jogging Path/Bike Path, Lake, Marina, Park, Pool, Tennis Court(s)
Days on Site: 172
Exterior: Brick, Cedar, Concrete, Fiberglass Siding, Frame, Rock/
Fencing: Wood
Fireplace: Electric, Living Room
Flooring: Luxury Vinyl Plank
HOA Fee: 149/ Semi-Annual
Lot: Interior Lot
Parcel#: R000005877
Parking: Driveway, Garage, Garage Faces Front, Garage Single Door
Parking Notes: Driveway, Garage, Garage Faces Front, Garage Single D
Patio/Porch: Awning(s)
Security: Gated Community, Security Gate, Smoke Detector(s)
Swimming Pool: Yes
Units: 3
Utilities: Co-op Electric, Co-op Water, Septic
Window: Shutters, Window Coverings
Local Schools
Elementary School: Mambrino
School District: Granbury ISD
Listed By / Shown By
Listed By
Agency Name: The Trusted Property Advisors
Agency Contact: 817-894-5722
Agent Name: Nathan Smothermon

Shown By
Agent Name: Ashley Burgess Weist
Agent Phone: (254) 717-8256
Agency Title: Kelly, Realtors

Estimate Your Payment
Estimated Payment
$ 2,514.72 per month $2,223.34 Principal & Interest $0.00 Property Tax (data not provided by mls) $291.38 Homeowner's InsuranceChange Payment Information



 The data relating to real estate for sale on this web site comes in part from the IDX of the Multiple Listing Service of NTREIS. The data on this site may not be reproduced or redistributed and is only for those individuals viewing this web site. Real estate listings held by brokerage firms other than the brokers/agents with their own information using this site are marked with the NTREIS thumbnail logo and detailed information about them includes the name of the listing broker(s).
Privacy Policy / DMCA Notice / ADA Accessibility


This site is hosted, designed and copyright
© 1994 - 2026 by
Delta Media Group, Inc. -- Patent Pending --
Agent License Information: 542105
5634, 5702, 5624 Barkridge & Van Horn Drive | MLS# 21228864
This multi-family property located at 5634, 5702, 5624 Barkridge & Van Horn Drive, Granbury, TX 76048 is currently listed for sale with an asking price of $999,000. 5634, 5702, 5624 Barkridge & Van Horn Drive is located within the Granbury ISD school district. Search Granbury real estate on ashleyweist.kellyrealtors.com today.