Ashley Burgess Weist
REALTOR®, ABR, GRI, CNE



BEDS3
BATHS2 full
SQUARE FEET1,647
MLS#2007316
STATUSActive
PROPERTY TYPERental - Single Family
SUBDIVISIONNORTHEAST CROSSING
SCHOOLJudson
Property Description
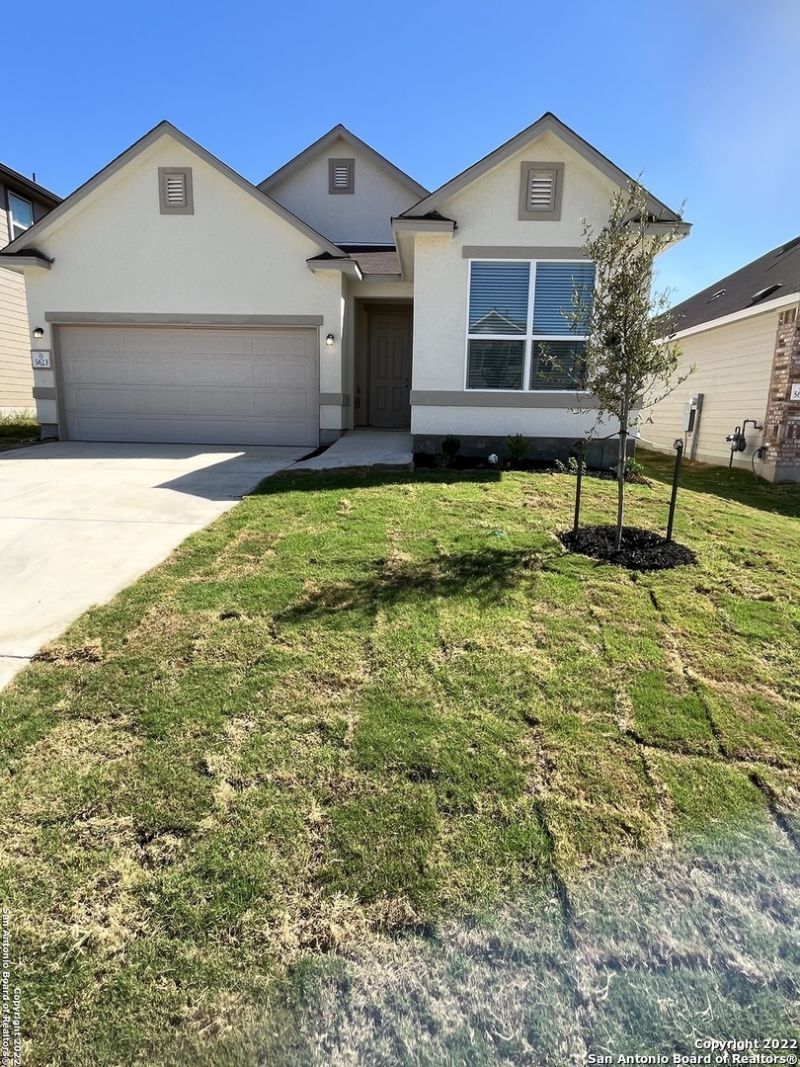
BEAUTIFUL SINGLE STORE HOME FEATURES A CONVENIENT LAYOUT THAT IS PERFECT FOR FAMILIES OR SINGLE LIVING. IT HAS AN OWNERS SUITE IN THE BACK OF THE HOME WITH A FULL BATHROOM AND WALK-IN CLOSET, WHILE TWO ADDITIONAL BEDROOMS SHARE A FULL BATHROOM IN BETWEEN. FRONT ENTRY LEADS TO THE OPEN CONCEPT FAMILY/LIVING ROOM, DINING ROOM AND KITCHEN. LARGE WALK IN PANTRY AND UTILITY CONNECTIONS ADJACENT TO KITCHEN. CONVENIENTLY LOCATED TO IH35, LOOP 410, IH10, FORT SAM HOUSTON AND RANDOLPH AFB.
Property Features
Property Type: Rental - Single Family
Cooling: One Central
Fenced: Yes
Fuel Type: Electric
Heating: Central
Home Style: One Story
Lot Size: 0.12 Acres
Roof Type: Composition
Year Built: 2022
Feature Descriptions
Builder Name: KB Homes
Days on Site: 47
Exterior: Siding,1 Side Masonry
Exterior: Privacy Fence
Foundation: Slab
Inclusions: Washer Connection, Dryer Connection, Cook Top, Built-In Oven, Refrigerator, Disposal, Dishwasher, Ice Maker Connection, Smoke Alarm, Gas Water Heater, Garage Door Opener, City Garbage service
Interior: Liv/Din Combo
Miscellaneous: Broker-Manager, Cluster Mail Box
Neighborhood Amenities: Playground
Parking: Two Car Garage
Pool/Spa: None
Supplier - Electric: CPS
Supplier - Garbage: CITY
Supplier - Gas: CPS
Supplier - Sewer: CITY
Supplier - Water: SAWS
Type: Single Family Detached
Water/Sewer: Water System
Windows: All Remain
Room Sizes
Bedroom 2: 10 X 10
Bedroom 3: 10 X 10
Kitchen: 14 X 10
Dining Room: 14 X 11
Living Room: 18 X 14
Utility Room: 14 X 5
E X try: 16 X 4
Local Schools
High School: Wagner
Middle School: Kirby
Elementary School: Park Village
School District: Judson
Listed By / Shown By
Listed By
Agency Name: Realty Advantage
Agency Phone: (210) 495-5252
Shown By
Agent Name: Ashley Burgess Weist
Agent Phone: (254) 717-8256
Agency Title: Kelly, Realtors
Agency Email: info@kellyrealtors.com
Agency Text: (254) 717-6447




Privacy Policy / DMCA Notice / ADA Accessibility


This site is hosted, designed and copyright
© 1994 - 2026 by
Delta Media Group, Inc. -- Patent Pending --
Agent License Information: 542105
5623 Tranquil Dawn | MLS# 2007316
This property located at 5623 Tranquil Dawn, San Antonio, TX 78218 is currently listed for rent with an asking price of $1,795 / Monthly. Tranquil Dawn is located within the Judson school district. Search San Antonio real estate on ashleyweist.kellyrealtors.com today.