Ashley Burgess Weist
REALTOR®, ABR, GRI, CNE



BEDS3
BATHS2 full
SQUARE FEET1,300
MLS#21389822
STATUSActive
PROPERTY TYPEResidential - Single Family
SUBDIVISIONCanyon Creek V
SCHOOLGranbury ISD
Property Description
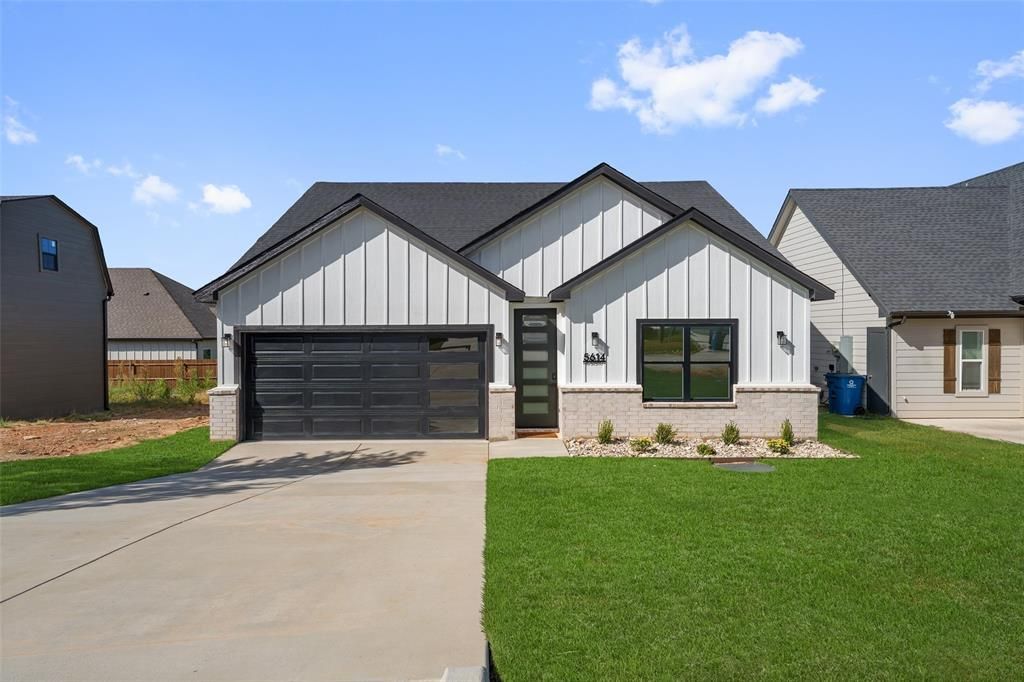
This beautifully crafted 3-bedroom, 2-bath home showcases meticulous attention to detail and a thoughtful blend of elegance, functionality, and comfort. Custom elements throughout create a refined living experience with a distinctive sense of style. Impressive cathedral ceilings in the living room and primary bedroom enhance the spacious feel, while decorative beams add character and warmth, beautifully blending rustic charm with modern sophistication. At the heart of the home, the kitchen is designed to impress, featuring custom cabinetry, extended upper cabinets, and elegant glass-front doors that provide the perfect space to showcase your favorite pieces. Designed with comfort and energy efficiency in mind, the entire home is fully insulated with foam insulation. The attention to detail continues outdoors with a premium cedar privacy fence, offering both lasting beauty and seclusion. As a part of this wonderful community, residents can enjoy access to the lake, two swimming pools, a clubhouse, tennis and baseball courts, and playgrounds, all within a secure and peaceful setting. This exceptional home is a rare opportunity for those who appreciate quality craftsmanship, thoughtful design, and comfortable living. Every detail has been carefully considered to create a home that is as beautiful as it is functional.
Property Features
Property Type: Residential - Single Family
Cooling: Ceiling Fan(s), Central Air, Electric
Fireplaces: 1
Garage: 2 car attached
Heating: Central, Electric
Home Style: Traditional
Lot Size: 0.08 Acres
Roof Type: Composition
Year Built: 2026
Amenities
Cathedral Ceiling(s)
Decorative Lighting
Kitchen Island
Open Floorplan
Other
Paneling
Pantry
Walk-In Closet(s)
Feature Descriptions
Appliances: Dishwasher, Disposal, Electric Range, Microwave
Community Features: Boat Ramp, Club House, Community Pool, Fishing, Gated, Guarded Entrance, Lake, Marina, Playground, Tennis Court(s)
Days on Site: 4
Exterior: Board & Batten Siding, Brick, Concrete
Fencing: Back Yard, Wood
Fireplace: Electric, Living Room
Flooring: Carpet, Ceramic Tile
HOA Fee: 149/ Semi-Annual
Laundry: Utility Room, Dryer Hookup, Washer Hookup
Lot: Interior Lot
Parcel#: R000005757
Parking: Driveway, Garage, Garage Faces Front
Parking Notes: Driveway, Garage, Garage Faces Front
Swimming Pool: Yes
Utilities: City Sewer, City Water, Co-op Electric
Room Sizes
Bedroom-Primary: 1.00 x 1.00 Level - 1
Bedroom: 1.00 x 1.00 Level - 1
Bedroom: 1.00 x 1.00 Level - 1
Living Room: 1.00 x 1.00 Level - 1
Kitchen: 1.00 x 1.00 Level - 1
Laundry: 1.00 x 1.00 Level - 1
Local Schools
Elementary School: Mambrino
School District: Granbury ISD
Listed By / Shown By
Listed By
Agency Name: Monument Realty
Agency Contact: 469-971-3607
Agent Name: Perla Roque

Shown By
Agent Name: Ashley Burgess Weist
Agent Phone: (254) 717-8256
Agency Title: Kelly, Realtors

Estimate Your Payment
Estimated Payment
$ 654.48 per month $578.65 Principal & Interest $0.00 Property Tax (data not provided by mls) $75.83 Homeowner's InsuranceChange Payment Information



 The data relating to real estate for sale on this web site comes in part from the IDX of the Multiple Listing Service of NTREIS. The data on this site may not be reproduced or redistributed and is only for those individuals viewing this web site. Real estate listings held by brokerage firms other than the brokers/agents with their own information using this site are marked with the NTREIS thumbnail logo and detailed information about them includes the name of the listing broker(s).
Privacy Policy / DMCA Notice / ADA Accessibility


This site is hosted, designed and copyright
© 1994 - 2026 by
Delta Media Group, Inc. -- Patent Pending --
Agent License Information: 542105
5614 San Jacinto Drive | MLS# 21389822
This single family home located at 5614 San Jacinto Drive, Granbury, TX 76048 is currently listed for sale with an asking price of $260,000. This property was built in 2026 and has 3 bedrooms and 2 full baths with 1300 sq. ft. San Jacinto Drive is located in the Canyon Creek V subdivision within the Granbury ISD school district. Search Canyon Creek V real estate on ashleyweist.kellyrealtors.com today.