Ashley Burgess Weist
REALTOR®, ABR, GRI, CNE



BEDS3
BATHS2 full
SQUARE FEET1,727
MLS#21390921
STATUSActive
PROPERTY TYPEResidential - Single Family
SUBDIVISIONSouth Hills Add
SCHOOLFort Worth ISD
Property Description
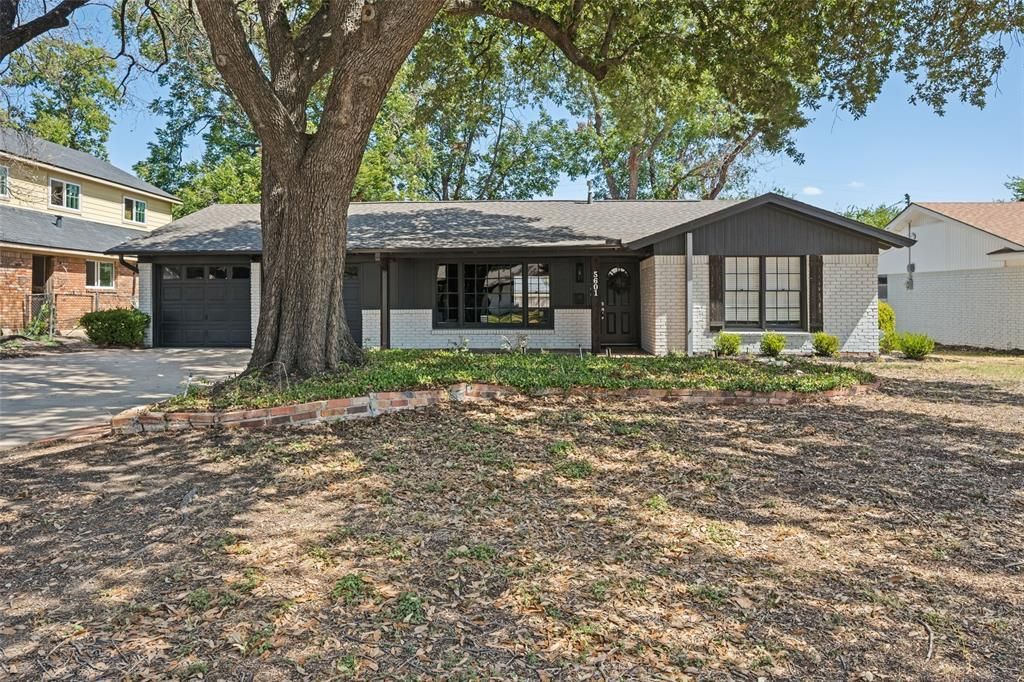
Move-in ready with major updates already completed!Inside, you'll find an updated, welcoming interior with granite countertops, stainless steel appliances, generous living and dining spaces, and plenty of room to make the home your own. Step outside to a large backyard with a storage shed and ample space for entertaining, gardening, pets, or simply relaxing outdoors.Major improvements provide added peace of mind, including a new roof installed in July 2025 with transferable warranty, complete replacement of the home's water supply lines and a new water heater in February 2026, plus extensive sewer line replacement completed in September 2026.Conveniently located near neighborhood parks, shopping, dining, and SW Loop 820, this home offers easy access to everyday essentials and destinations throughout Fort Worth. With major systems already addressed and an updated interior ready to enjoy, all that's left to do is move in and make it yours!
Property Features
Property Type: Residential - Single Family
Cooling: Central Air
Garage: 2 car attached
Heating: Central
Home Style: Traditional
Lot Size: 0.20 Acres
Roof Type: Shingle
Year Built: 1958
Amenities
Cable TV Available
Open Floorplan
Feature Descriptions
Appliances: Dishwasher, Electric Cooktop, Refrigerator
Days on Site: 1
Exterior: Brick
Flooring: Carpet, Laminate
Parcel#: 02836742
Parking: Garage Double Door
Parking Notes: Garage Double Door
Utilities: City Sewer, City Water
Room Sizes
Bedroom-Primary: 13.00 x 12.00 Level - 1
Bedroom: 10.00 x 11.00 Level - 1
Bedroom: 13.00 x 11.00 Level - 1
Living Room: 17.00 x 19.00 Level - 1
Dining Room: 22.00 x 12.00 Level - 1
Laundry: 6.00 x 10.00 Level - 1
Bath-Full: 10.00 x 5.00 Level - 1
Bath-Full: 10.00 x 7.00 Level - 1
Kitchen: 13.00 x 10.00 Level - 1
Local Schools
Elementary School: Westcreek
School District: Fort Worth ISD
Listed By / Shown By
Listed By
Agency Name: CENTURY 21 Judge Fite Co.
Agency Contact: 214-948-9444
Agent Name: E'Terika Robinson

Shown By
Agent Name: Ashley Burgess Weist
Agent Phone: (254) 717-8256
Agency Title: Kelly, Realtors

Estimate Your Payment
Estimated Payment
$ 843.27 per month $745.56 Principal & Interest $0.00 Property Tax (data not provided by mls) $97.71 Homeowner's InsuranceChange Payment Information



 The data relating to real estate for sale on this web site comes in part from the IDX of the Multiple Listing Service of NTREIS. The data on this site may not be reproduced or redistributed and is only for those individuals viewing this web site. Real estate listings held by brokerage firms other than the brokers/agents with their own information using this site are marked with the NTREIS thumbnail logo and detailed information about them includes the name of the listing broker(s).
Privacy Policy / DMCA Notice / ADA Accessibility


This site is hosted, designed and copyright
© 1994 - 2026 by
Delta Media Group, Inc. -- Patent Pending --
Agent License Information: 542105
5601 Westcreek Drive | MLS# 21390921
This single family home located at 5601 Westcreek Drive, Fort Worth, TX 76133 is currently listed for sale with an asking price of $335,000. This property was built in 1958 and has 3 bedrooms and 2 full baths with 1727 sq. ft. Westcreek Drive is located in the South Hills Add subdivision within the Fort Worth ISD school district. Search South Hills Add real estate on ashleyweist.kellyrealtors.com today.