Ashley Burgess Weist
REALTOR®, ABR, GRI, CNE



BEDS3
BATHS2 full 1 partial
SQUARE FEET2,015
MLS#21298282
STATUSActive
PROPERTY TYPEResidential - Single Family
SUBDIVISIONDeer Run
SCHOOLCoppell ISD
Property Description
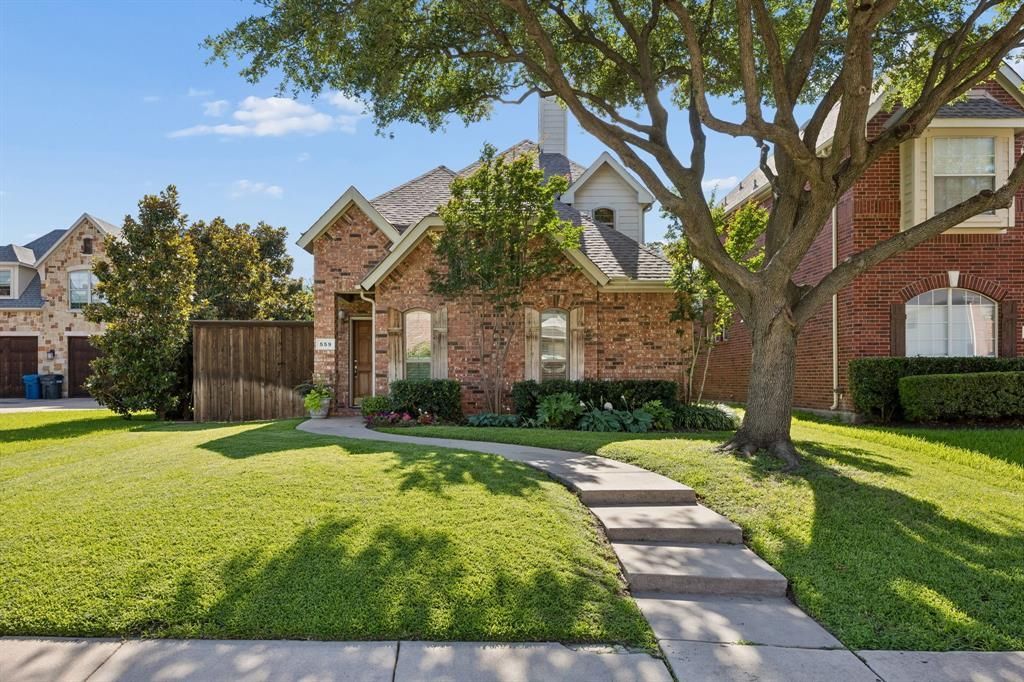
*free 1% lender credit available* Welcome to 559 Hawken Dr — a completely reimagined Coppell gem within walking distance of schools, parks, and the Farmers Market at Old Town Coppell. Freshly remodeled with custom paneling, new flooring, and fixtures, this low-maintenance home delivers style well beyond its footprint. The open-concept layout offers 3 bedrooms, 2.5 baths, and a versatile upstairs loft. The primary suite is downstairs, which is unique for this neighborhood. Outside the side yard is plumbed for a gas grill, and the corner lot gives you the option to fence in the yard and driveway for an expanded private outdoor space. Centrally located with quick access to major highways and DFW Airport — and the HOA even handles front yard maintenance. Zoned to some of the best schools in the highly acclaimed Coppell ISD — this is effortless Coppell living at its finest.
Property Features
Property Type: Residential - Single Family
Cooling: Ceiling Fan(s), Central Air, Electric
Fireplaces: 1
Garage: 2 car attached
Heating: Central, Electric
Home Style: Contemporary/Modern
Lot Size: 0.13 Acres
Year Built: 2000
Amenities
Decorative Lighting
Granite Counters
High Speed Internet Available
Natural Woodwork
Open Floorplan
Walk-In Closet(s)
Gas Grill
Feature Descriptions
Appliances: Dishwasher, Disposal, Dryer, Gas Cooktop, Refrigerator, Washer
Days on Site: 104
Exterior: Brick, Frame, Siding, Other
Fencing: Privacy, Wood
Fireplace: Gas
Flooring: Carpet, Tile, Wood
HOA Fee: 800/ Annually
Laundry: Utility Room, Full Size W/D Area, Dryer Hookup, Washer Hookup
Parcel#: 180021900107A0000
Parking: Additional Parking, Concrete, Covered, Direct Access, Driveway, Enclosed, Garage, Inside Entrance, Kitchen Level
Parking Notes: Additional Parking, Concrete, Covered, Direct Access,
Utilities: City Sewer, City Water
Room Sizes
Bedroom-Primary: 15.00 x 13.00 Level - 1
Bath-Primary: 13.00 x 8.00 Level - 1
Living Room: 13.00 x 11.00 Level - 1
Dining Room: 12.00 x 8.00 Level - 1
Kitchen: 13.00 x 9.00 Level - 1
Laundry: 8.00 x 6.00 Level - 1
Bath-Half: 6.00 x 5.00 Level - 1
Bedroom: 11.00 x 10.00 Level - 2
Bedroom: 11.00 x 10.00 Level - 2
Bath-Full: 9.00 x 5.00 Level - 2
Loft: 13.00 x 9.00 Level - 2
Local Schools
Elementary School: Wilson
School District: Coppell ISD
Listed By / Shown By
Listed By
Agency Name: Compass RE Texas, LLC
Agency Contact: 817-789-9766
Agent Name: Brad Piper

Shown By
Agent Name: Ashley Burgess Weist
Agent Phone: (254) 717-8256
Agency Title: Kelly, Realtors

Estimate Your Payment
Estimated Payment
$ 1,306.44 per month $1,155.07 Principal & Interest $0.00 Property Tax (data not provided by mls) $151.38 Homeowner's InsuranceChange Payment Information



 The data relating to real estate for sale on this web site comes in part from the IDX of the Multiple Listing Service of NTREIS. The data on this site may not be reproduced or redistributed and is only for those individuals viewing this web site. Real estate listings held by brokerage firms other than the brokers/agents with their own information using this site are marked with the NTREIS thumbnail logo and detailed information about them includes the name of the listing broker(s).
Privacy Policy / DMCA Notice / ADA Accessibility


This site is hosted, designed and copyright
© 1994 - 2026 by
Delta Media Group, Inc. -- Patent Pending --
Agent License Information: 542105
559 Hawken Drive | MLS# 21298282
This single family home located at 559 Hawken Drive, Coppell, TX 75019 is currently listed for sale with an asking price of $519,000. This property was built in 2000 and has 3 bedrooms and 2 full and 1 partial baths with 2015 sq. ft. Hawken Drive is located in the Deer Run subdivision within the Coppell ISD school district. Search Deer Run real estate on ashleyweist.kellyrealtors.com today.