Ashley Burgess Weist
REALTOR®, ABR, GRI, CNE



BEDS5
BATHS3 full
SQUARE FEET3,140
MLS#624159
STATUSActive
PROPERTY TYPEResidential - Single Family
SUBDIVISIONThree Creeks
SCHOOLBelton ISD
Property Description
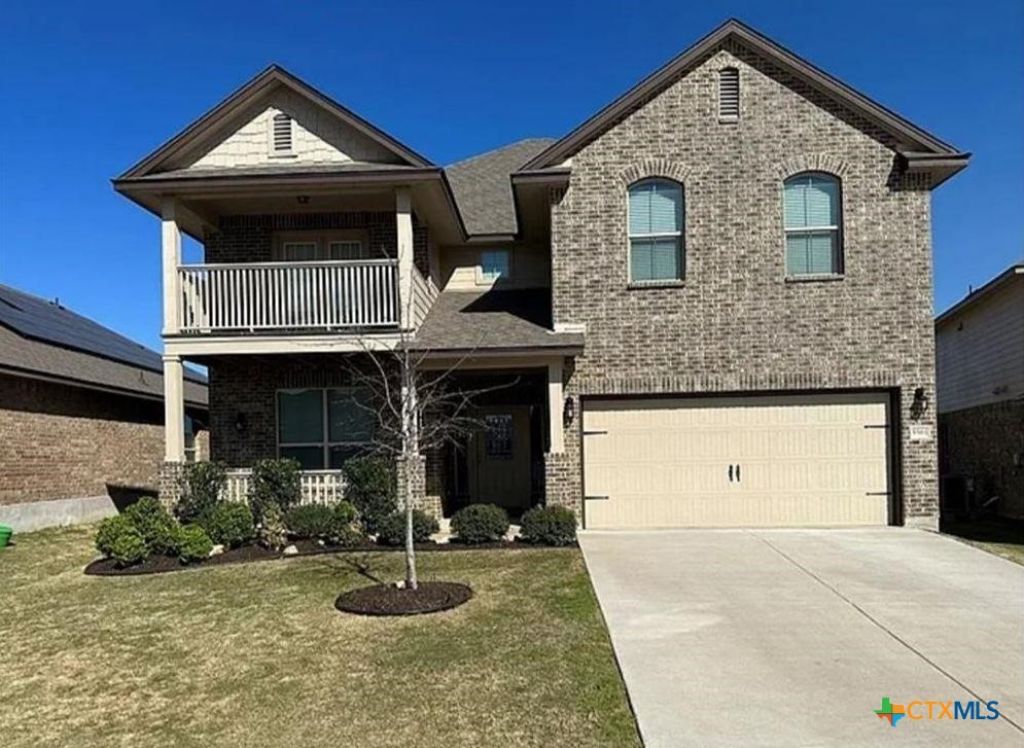
Super STUNNER!5 bdrms, 3 bath, 3150 sqft, large yard, upgraded kitchen, great location, built 2019 and PRICED TO SELL!!! Great landscaping, immaculately kept, with an open floor plan that's perfectly suited for all your family's needs. Enjoy meal planning and large events in our kitchen/living room. It boasts many upgrades to include a center island, spacious counters, cabinets, and an oversized pantry. The primary bedroom is upstairs and WOW it's very spacious and features include; a separate shower, double vanity and is a retreat away from it all. Does an evening with games or movies sound good? Well, upstairs there are 5 spacious bedrooms, a loft/game room for the family to enjoy. Now, the backyard is large, has a great view, excellent for family functions, or barbecues. The home is a must-see, great location, Belton Schools, close to shopping, Highway 35, restaurants, and hospitals.
Property Features
Property Type: Residential - Single Family
Cooling: Electric,1 Unit
Fireplaces: 1
Garage: 2 car attached
Heating: Electric, Fireplace(s)
Home Style: A-Frame, Traditional
Lot Size: 0.16 Acres
Roof Type: Composition, Shingle
Stories: 2.0
Year Built: 2019
Amenities
All Bedrooms Down
Ceiling Fan(s)
Pull Down Attic Stairs
Other
Pantry
See Remarks
Walk-In Pantry
Other
Porch
See Remarks
Feature Descriptions
Appliances: Dishwasher, Disposal, Other, Refrigerator, See Remarks
Body of Water: None, Other-See Remarks
Community Features: Other, See Remarks, Community Pool
Days on Site: 3
Exterior: Masonry
Fencing: Back Yard, Privacy
Fireplace: Living Room
Laundry: Laundry Room, Other, See Remarks
Parcel#: 478251
Parking: Attached, Garage
Parking Notes: Attached, Garage
Patio/Porch: Covered, Porch
Pool: Community, Other, See Remarks
Sewer: Not Connected (at lot), Public Sewer
Special View Info: None, Other
Utilities: Electricity Available, Trash Collection Public, Water Available
Water: Not Connected (at lot), Public
Room Sizes
Dining Room: 5 X 8 Level - Main
Bathroom: 4 X 4 Level - Main
Bathroom: 4 X 4 Level - Main
Living Room: 10 X 10 Level - Main
Kitchen: 8 X 10 Level - Main
Bedroom: 10 X 10 Level - Main
Bedroom 4: 10 X 10 Level - Main
Bedroom 3: 10 X 10 X Level - Main
Bedroom 2: 10 X 10 Level - Main
Bedroom: 10 X 10 Level - Main
Local Schools
High School: Belton High School
Middle School: South Belton Middle School
Elementary School: Chisholm Trail
School District: Belton ISD
Listed By / Shown By
Listed By
Agency Name: Keller Williams Heritage
Agency Phone: 2104933030
Shown By
Agent Name: Ashley Burgess Weist
Agent Phone: (254) 717-8256
Agency Title: Kelly, Realtors
Agency Email: info@kellyrealtors.com
Agency Text: (254) 717-6447

Estimate Your Payment
Estimated Payment
$ 1,195.69 per month $1,057.14 Principal & Interest $0.00 Property Tax (data not provided by mls) $138.54 Homeowner's InsuranceChange Payment Information



Privacy Policy / DMCA Notice / ADA Accessibility


This site is hosted, designed and copyright
© 1994 - 2026 by
Delta Media Group, Inc. -- Patent Pending --
Agent License Information: 542105
5561 Perdita Drive | MLS# 624159
This single family home located at 5561 Perdita Drive , Belton, TX 76513 is currently listed for sale with an asking price of $475,000. This property was built in 2019 and has 5 bedrooms and 3 full baths with 3140 sq. ft. Perdita Drive is located in the Three Creeks subdivision within the Belton ISD school district. Search Three Creeks real estate on ashleyweist.kellyrealtors.com today.