Ashley Burgess Weist
REALTOR®, ABR, GRI, CNE



BEDS3
BATHS2 full
SQUARE FEET2,084
MLS#2019274
STATUSNew
PROPERTY TYPEResidential - Single Family
SUBDIVISIONThe Crossroads
SCHOOLStockdale Isd
Property Description
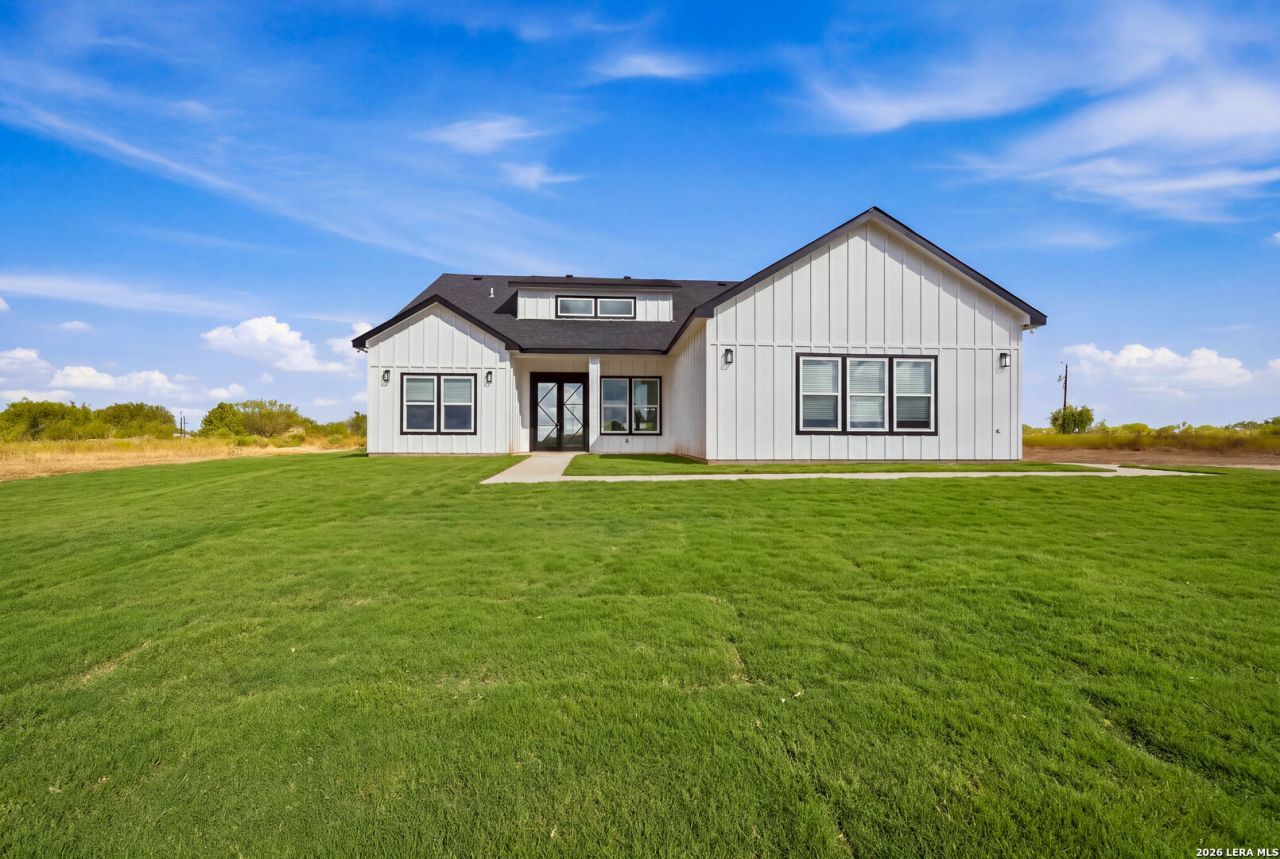
NEWLY COMPLETED HOME ON 3.9 ACRES IN STOCKDALE, TEXAS! Welcome to 553 CR 422, Stockdale, TX, a beautifully finished 3-bedroom, 2-bath home with approximately 2,084 square feet of living space on 3.9 acres in Wilson County. Offering modern finishes, an open and spacious interior, and plenty of room to grow, this acreage property combines comfortable country living with the features todays buyers are looking for. Step inside to an oversized living area highlighted by a dramatic floor-to-ceiling tiled gas fireplace that creates an impressive focal point. Polished concrete floors flow throughout the home, complementing the clean lines and modern finishes. The spacious kitchen features quartz countertops, a farmhouse sink, gas range, large island, abundant workspace, plentiful electrical outlets, and a walk-in pantry with plenty of room for additional storage. Just off the main living area, a built-in mudroom drop zone with bench, storage cubbies, and upper shelving adds everyday functionality and organization. The primary suite provides a private retreat with separate vanities, quartz countertops, a modern freestanding soaking tub, and a large walk-in closet. Storage was thoughtfully incorporated throughout the home, with built-in shelving in each bedroom closet to maximize usable space. Even the utility areas were designed with function in mind. The laundry room features quartz countertops and a utility sink, while the garage includes an additional sink for projects, cleanup, or everyday convenience. The garage also offers an exterior service door, providing direct access without having to open the overhead garage door. Outside, enjoy Texas mornings and evenings from the large covered back patio overlooking the property. An additional concrete slab is already in place behind the home, providing a ready-made foundation for a future storage shed or other potential use. With 3.9 acres of land in Stockdale, TX, this property offers room to spread out and create the outdoor space that fits your lifestyle. Add a shop, create a garden, expand your outdoor entertaining areas, or simply enjoy having additional space between you and your neighbors. If youve been searching for a newly finished home with acreage in Stockdale, Wilson County, or South Central Texas, 553 CR 422 deserves a closer look. With 3 bedrooms, 2 bathrooms, 2,084 square feet, 3.9 acres, modern finishes, quartz countertops, a gas fireplace, covered patio, and functional storage throughout, this property offers a hard-to-find combination of space, style, and country living. Seller is willing to consider a landscaping allowance with an acceptable offer. Allowance amount to be determined based on offer price and terms
Property Features
Property Type: Residential - Single Family
Cooling: One Central
Fenced: Yes
Fireplaces: 1
Fuel Type: Electric
Heating: Central
Home Style: One Story
Lot Size: 3.90 Acres
Roof Type: Composition
Stories: 1.0
Taxes: $6,517
Year Built: 2026
Feature Descriptions
Builder Name: Unknown
Days on Site: 1
Exterior: Cement Fiber
Exterior: Partial Fence
Fireplace: One, Living Room, Gas Logs Included
Flooring: Unstained Concrete
Foundation: Slab
HOA Mandatory: No
Improvements: Gravel
Inclusions: Ceiling Fans, Washer Connection, Dryer Connection, Microwave Oven, Stove/Range, Gas Cooking, Dishwasher, Smoke Alarm, Garage Door Opener
Interior: One Living Area, Liv/Din Combo, Island Kitchen, Walk-In Pantry, Utility Room Inside,1st Floor Lvl/No Steps, High Ceilings, Open Floor Plan, Cable TV Available
Lot: County VIew
Neighborhood Amenities: None
Parking: Two Car Garage
Pool/Spa: None
Supplier - Water: Sunco
Tax By Multiple Counties: No
Type: Single Family Detached
Water/Sewer: Septic, Aerobic Septic, Co-op Water
Windows: All Remain
Room Sizes
Bedroom 2: 12 X 13
Bedroom 3: 12 X 13
Kitchen: 12 X 18
Dining Room: 12 X 12
Living Room: 16 X 28
Utility Room: 9 X 6
Garage: 22 X 23
Patio: 24 X 12
Local Schools
High School: Stockdale
Middle School: Stockdale
Elementary School: Stockdale
School District: Stockdale Isd
Listed By / Shown By
Listed By
Agency Name: Legacy Broker Group
Agency Phone: (830) 446-3378
Shown By
Agent Name: Ashley Burgess Weist
Agent Phone: (254) 717-8256
Agency Title: Kelly, Realtors
Agency Email: info@kellyrealtors.com
Agency Text: (254) 717-6447

Estimate Your Payment
Estimated Payment
$ 1,789.11 per month $1,101.66 Principal & Interest $543.08 Property Tax $144.38 Homeowner's InsuranceChange Payment Information



Privacy Policy / DMCA Notice / ADA Accessibility


This site is hosted, designed and copyright
© 1994 - 2026 by
Delta Media Group, Inc. -- Patent Pending --
Agent License Information: 542105
553 County Road 422 | MLS# 2019274
This single family home located at 553 County Road 422, Stockdale, TX 78160 is currently listed for sale with an asking price of $495,000. This property was built in 2026 and has 3 bedrooms and 2 full baths with 2084 sq. ft. County Road 422 is located in the The Crossroads subdivision within the Stockdale Isd school district. Search The Crossroads real estate on ashleyweist.kellyrealtors.com today.