Ashley Burgess Weist
REALTOR®, ABR, GRI, CNE



BEDS5
BATHS4 full
SQUARE FEET2,279
MLS#626507
STATUSActive
PROPERTY TYPEResidential - Single Family
SUBDIVISIONSwan Point Landing
SCHOOLCalhoun County ISD
Property Description
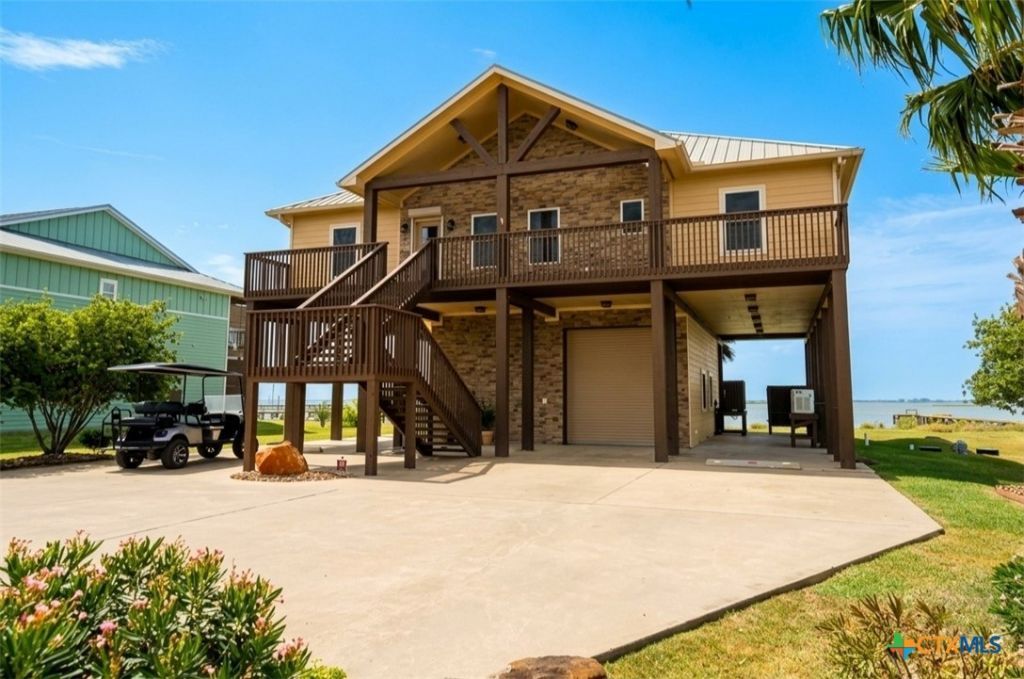
The Fly Camp is an exceptional waterfront retreat situated on approximately one beautifully landscaped acre directly on the water. Designed for relaxed coastal living and entertaining, this fully furnished five-bedroom, four-bath property offers generous accommodations and expansive front and back covered decks. The home features a custom kitchen island, tile flooring, distinctive wildlife-themed artwork, televisions in all bedrooms, central air and thoughtful amenities throughout. The downstairs bedroom includes a private full bath, while upstairs offers four additional bedrooms & three full baths. Additional features include a garage with rollup door, automatic propane generator, underground propane tank, sprinkler and security systems, fire alarm and outdoor lighting. Private, spacious and turnkey, The Fly Camp offers an inviting waterfront setting for enjoying the Texas coast.
Property Features
Property Type: Residential - Single Family
Cooling: Central Air
Garage: 1
Heating: Electric
Home Style: Stilt, Traditional
Lot Size: 0.85 Acres
Roof Type: Composition, Shingle
Stories: 2.0
Year Built: 2008
Amenities
Ceiling Fan(s)
Furnished
Garden Tub/Roman Tub
Living/Dining Room
Recessed Lighting
Separate Shower
Upper Level Primary
Walk-In Closet(s)
Breakfast Bar
Breakfast Area
Granite Counters
Kitchen Island
Kitchen/Family Room Combo
Kitchen/Dining Combo
Balcony
Deck
Propane Tank - Owned
Feature Descriptions
Appliances: Electric Cooktop, Electric Water Heater, Oven, Refrigerator, Some Electric Appliances, Built-In Oven, Cooktop, Microwave
Body of Water: Waterfront
Community Features: None, Gated
Days on Site: 1
Door Features: Storm Door(s)
Exterior: HardiPlank Type, Stone Veneer
Fencing: None
Fireplace: None
Flooring: Tile
Furnished: Yes
Laundry: Electric Dryer Hookup, Inside, Laundry Closet, Laundry Room
Parcel#: 67779
Parking: Attached Carport, Garage Faces Front, Garage, RV Garage, Garage Faces Rear, Tandem
Parking Notes: Attached Carport, Garage Faces Front, Garage, RV Gara
Patio/Porch: Balcony, Deck, Refrigerator
Security: yes
Security: Gated Community, Security System Owned, Smoke Detector(s)
Sewer: Aerobic Septic
Special View Info: Water
Utilities: Cable Available, Electricity Available, High Speed Internet Available, Propane
Water: Public
Water Features: Boat Ramp/Lift Access, Other
Window: Double Pane Windows, Storm Window(s)
Room Sizes
Bedroom: 11 X 22 Level - Lower
Bedroom 4: 13 X 13 Level - Upper
Bedroom 3: 11 X 10 Level - Upper
Bedroom 2: 13 X 13 Level - Upper
Primary Bedroom: 10 X 20 Level - Upper
Breakfast Room/ Nook: 6 X 13 Level - Upper
Kitchen: 13 X 13 Level - Upper
Family Room: 17 X 19 Level - Upper
Local Schools
School District: Calhoun County ISD
Listed By / Shown By
Listed By
Agency Name: REALM Real Estate Professional
Agency Phone: 281-870-0000
Shown By
Agent Name: Ashley Burgess Weist
Agent Phone: (254) 717-8256
Agency Title: Kelly, Realtors
Agency Email: info@kellyrealtors.com
Agency Text: (254) 717-6447

Estimate Your Payment
Estimated Payment
$ 4,279.30 per month $3,783.46 Principal & Interest $0.00 Property Tax (data not provided by mls) $495.83 Homeowner's InsuranceChange Payment Information



Privacy Policy / DMCA Notice / ADA Accessibility


This site is hosted, designed and copyright
© 1994 - 2026 by
Delta Media Group, Inc. -- Patent Pending --
Agent License Information: 542105
553 Bayside Drive | MLS# 626507
This single family home located at 553 Bayside Drive, Seadrift, TX 77983 is currently listed for sale with an asking price of $1,700,000. This property was built in 2008 and has 5 bedrooms and 4 full baths with 2279 sq. ft. Bayside Drive is located in the Swan Point Landing subdivision within the Calhoun County ISD school district. Search Swan Point Landing real estate on ashleyweist.kellyrealtors.com today.