Ashley Burgess Weist
REALTOR®, ABR, GRI, CNE



BEDS4
BATHS5 full 1 partial
SQUARE FEET6,520
MLS#21393203
STATUSActive
PROPERTY TYPEResidential - Single Family
SUBDIVISIONMontclair Parc Add
SCHOOLGrapevine-Colleyville ISD
Property Description
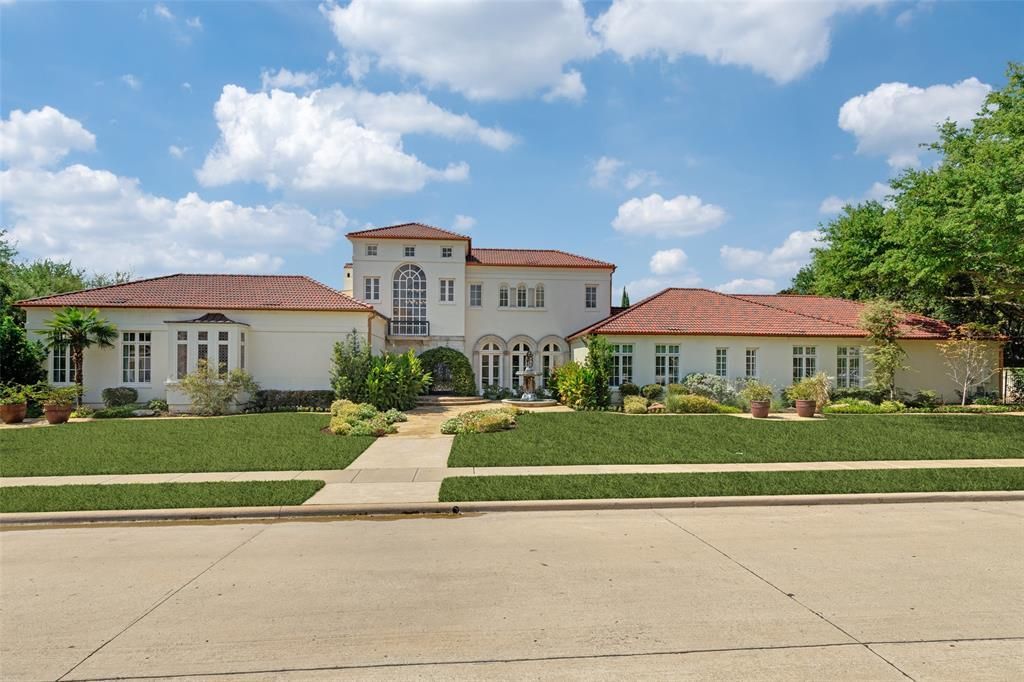
Mediteranean masterpiece! Designed by renowned Dallas Highland Park architectWilson Fuqua! Stunning estate in premier community of Montclaire Parc.This quality home is located on two premium water lots and offers panoramic Viewsthru-out. Expansive Cabana overlooks resort style pool, lush landscaping, and waterViews complete with wolf gas grill. Gourmet Kitchen offers built in Sub-zerorefrigerator wolf gas stove, miele coffeemaker and 2 dishwashers.Kitchen opens to over-sized family room with wood beams lots of natural light andlots of windows. Sought after downstairs media room in perfect location. Luxuriousmaster Bedroom & Bath complete with dual closets, separate tub & shower, withlarge vanities and wonderful Views.Home features sought after 3 car garage. 3 car garage with EV charging station,detached 2 car garage-workshop, including a climate controlled storage room. Bothgarages have AC.
Property Features
Property Type: Residential - Single Family
Cooling: Ceiling Fan(s), Central Air, Electric
Fireplaces: 1
Garage: 5 car attached
Heating: Central, Natural Gas, Zoned
Home Style: Mediterranean, Spanish
Lot Size: 0.92 Acres
Roof Type: Spanish Tile
Year Built: 1995
Amenities
Built-in Features
Built-in Wine Cooler
Cable TV Available
Decorative Lighting
High Speed Internet Available
Kitchen Island
Pantry
Walk-In Closet(s)
Built-in Barbecue
Feature Descriptions
Appliances: Built-in Coffee Maker, Built-in Gas Range, Built-in Refrigerator, Dishwasher, Disposal, Electric Cooktop, Gas Cooktop, Gas Oven, Ice Maker, Microwave, Refrigerator
Days on Site: 4
Exterior: Stucco
Fencing: Wrought Iron
Fireplace: Family Room
Flooring: Carpet, Clay, Tile
HOA Fee: 6487/ Annually
Laundry: Electric Dryer Hookup, Utility Room, Full Size W/D Area
Parcel#: 06597017
Parking: Concrete
Parking Notes: Concrete
Patio/Porch: Covered
Pool: Cabana, Gunite, Heated, In Ground, Outdoor Pool, Pool Sweep, Pool/Spa Combo, Separate Spa/Hot Tub
Swimming Pool: Yes
Utilities: Asphalt, City Sewer, City Water, Concrete, Curbs, Individual Gas Meter, Individual Water Meter, Phone Available, Sidewalk, Underground Utilities
Water Features: Canal (Man Made), Retaining Wall – Concrete
Room Sizes
Living Room: 38.00 x 22.00 Level - 1
Bedroom-Primary: 24.00 x 17.00 Level - 1
Gym: 24.00 x 17.00 Level - 2
Wine Cellar: 4.00 x 4.00 Level - 1
Bedroom: 16.00 x 13.00 Level - 2
Kitchen: 18.00 x 15.00 Level - 1
Dining Room: 19.00 x 14.00 Level - 1
Breakfast Room: 16.00 x 12.00 Level - 1
Bedroom: 15.00 x 14.00 Level - 1
Bedroom: 15.00 x 14.00 Level - 1
Local Schools
Elementary School: Colleyville
School District: Grapevine-Colleyville ISD
Listed By / Shown By
Listed By
Agency Name: Ebby Halliday Realtors
Agency Contact: 972-335-6564
Agent Name: Paulette Greene

Shown By
Agent Name: Ashley Burgess Weist
Agent Phone: (254) 717-8256
Agency Title: Kelly, Realtors

Estimate Your Payment
Estimated Payment
$ 7,287.39 per month $6,443.01 Principal & Interest $0.00 Property Tax (data not provided by mls) $844.38 Homeowner's InsuranceChange Payment Information



 The data relating to real estate for sale on this web site comes in part from the IDX of the Multiple Listing Service of NTREIS. The data on this site may not be reproduced or redistributed and is only for those individuals viewing this web site. Real estate listings held by brokerage firms other than the brokers/agents with their own information using this site are marked with the NTREIS thumbnail logo and detailed information about them includes the name of the listing broker(s).
Privacy Policy / DMCA Notice / ADA Accessibility


This site is hosted, designed and copyright
© 1994 - 2026 by
Delta Media Group, Inc. -- Patent Pending --
Agent License Information: 542105
5500 Miramar Lane | MLS# 21393203
This single family home located at 5500 Miramar Lane, Colleyville, TX 76034 is currently listed for sale with an asking price of $2,895,000. This property was built in 1995 and has 4 bedrooms and 5 full and 1 partial baths with 6520 sq. ft. Miramar Lane is located in the Montclair Parc Add subdivision within the Grapevine-Colleyville ISD school district. Search Montclair Parc Add real estate on ashleyweist.kellyrealtors.com today.