Ashley Burgess Weist
REALTOR®, ABR, GRI, CNE



BEDS5
BATHS4 full
SQUARE FEET3,311
MLS#21393239
STATUSActive
PROPERTY TYPEResidential - Single Family
SUBDIVISIONWoodcreek
SCHOOLRockwall ISD
Property Description
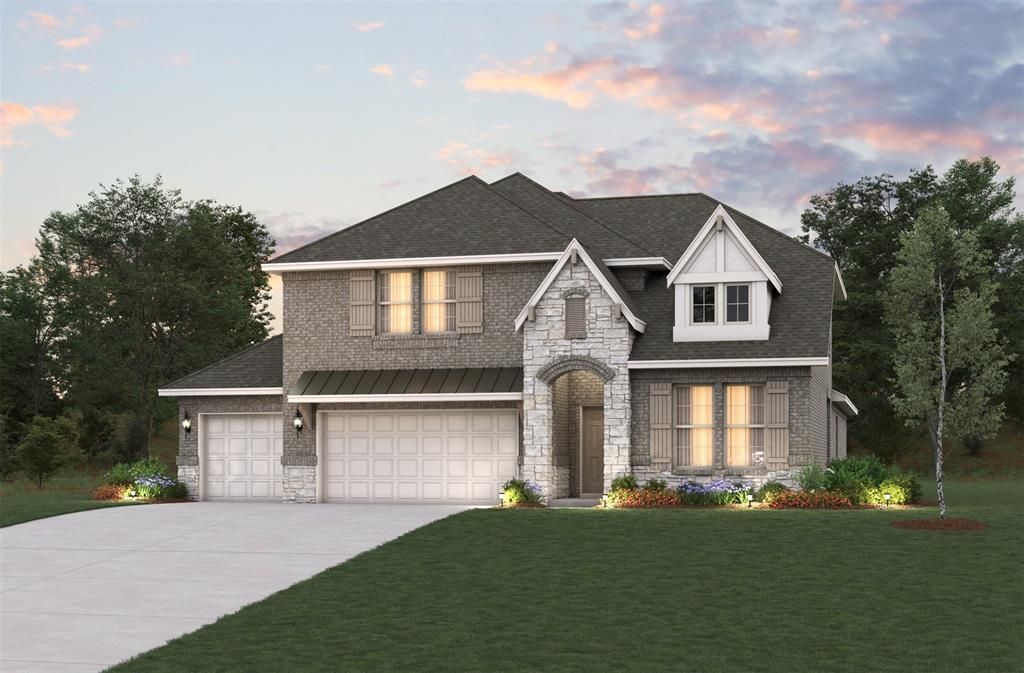
HUGE cul de sac lot!!! Summerfield floorplan with 5th bedroom,4th bath! Located in the beautifully master planned community of Woodcreek with a catch and release pond, 3 amenity pools, greenbelts, hiking trails. Clubhouse, putting green and 2 dog parks. Students will attend the highly rated Rockwall ISD, including an onsite elementary school. Live comfortably and save with an Energy Star Certified home and Zero Energy Ready! Every Beazer home is certified by the Department of Energy as a Zero Energy Ready Home, designed for superior energy efficiency and healthier indoor air quality with Indoor airPLUS. This solar-ready home is built with durable 2x6 exterior walls and spray foam insulation, achieving an impressive average HERS score of 41. Just minutes from Lake Ray Hubbard, Woodcreek in Fate, TX is a vibrant master-planned community designed for fun, connection, and everyday convenience. With multiple amenity centers featuring pools, a basketball court, sports fields, a dog park, and a fitness center, there’s something here for every member of the family to enjoy.Students will thrive in the highly acclaimed Rockwall ISD, making Woodcreek not just a great place to live—but a smart place to grow.Days on market reflect the start of new home construction
Property Features
Property Type: Residential - Single Family
Cooling: Central Air, Electric, ENERGY STAR Qualified Equipme
Fireplaces: 1
Garage: 3 car attached
Heating: Central, ENERGY STAR Qualified Equipment, Natural Ga
Home Style: Traditional
Lot Size: 0.22 Acres
Roof Type: Composition
Year Built: 2026
Amenities
Cable TV Available
Decorative Lighting
High Speed Internet Available
Covered Patio/Porch
Rain Gutters
Feature Descriptions
Appliances: Dishwasher, Electric Oven, Gas Cooktop, Microwave
Exterior: Brick, Fiber Cement, Rock/Stone
Fireplace: Electric, Heatilator, Insert
Flooring: Carpet, Ceramic Tile, Wood
Green Features: HVAC, Insulation, Windows
HOA Fee: 792/ Annually
Lot: Cul-De-Sac, Few Trees, Greenbelt, Landscaped, Sprinkler System, Subdivision
Lot Dimensions: 60x161
Parcel#: NA
Parking: Covered, Garage, Garage Door Opener, Garage Faces Front
Parking Notes: Covered, Garage, Garage Door Opener, Garage Faces Fro
Utilities: City Sewer, City Water, Concrete, Curbs, MUD Sewer, MUD Water
Local Schools
Elementary School: Billie Stevenson
School District: Rockwall ISD
Listed By / Shown By
Listed By
Agency Name: RE/MAX DFW Associates
Agency Contact: 214-385-0155
Agent Name: Ginger Weeks

Shown By
Agent Name: Ashley Burgess Weist
Agent Phone: (254) 717-8256
Agency Title: Kelly, Realtors

Estimate Your Payment
Estimated Payment
$ 1,439.83 per month $1,273.00 Principal & Interest $0.00 Property Tax (data not provided by mls) $166.83 Homeowner's InsuranceChange Payment Information



 The data relating to real estate for sale on this web site comes in part from the IDX of the Multiple Listing Service of NTREIS. The data on this site may not be reproduced or redistributed and is only for those individuals viewing this web site. Real estate listings held by brokerage firms other than the brokers/agents with their own information using this site are marked with the NTREIS thumbnail logo and detailed information about them includes the name of the listing broker(s).
Privacy Policy / DMCA Notice / ADA Accessibility


This site is hosted, designed and copyright
© 1994 - 2026 by
Delta Media Group, Inc. -- Patent Pending --
Agent License Information: 542105
549 Pepperwood Drive | MLS# 21393239
This single family home located at 549 Pepperwood Drive, Fate, TX 75087 is currently listed for sale with an asking price of $571,990. This property was built in 2026 and has 5 bedrooms and 4 full baths with 3311 sq. ft. Pepperwood Drive is located in the Woodcreek subdivision within the Rockwall ISD school district. Search Woodcreek real estate on ashleyweist.kellyrealtors.com today.