Ashley Burgess Weist
REALTOR®, ABR, GRI, CNE



BEDS3
BATHS2 full
SQUARE FEET2,136
MLS#21387678
STATUSActive
PROPERTY TYPEResidential - Single Family
SUBDIVISIONLand-O-Lakes Add
SCHOOLCommunity ISD
Property Description
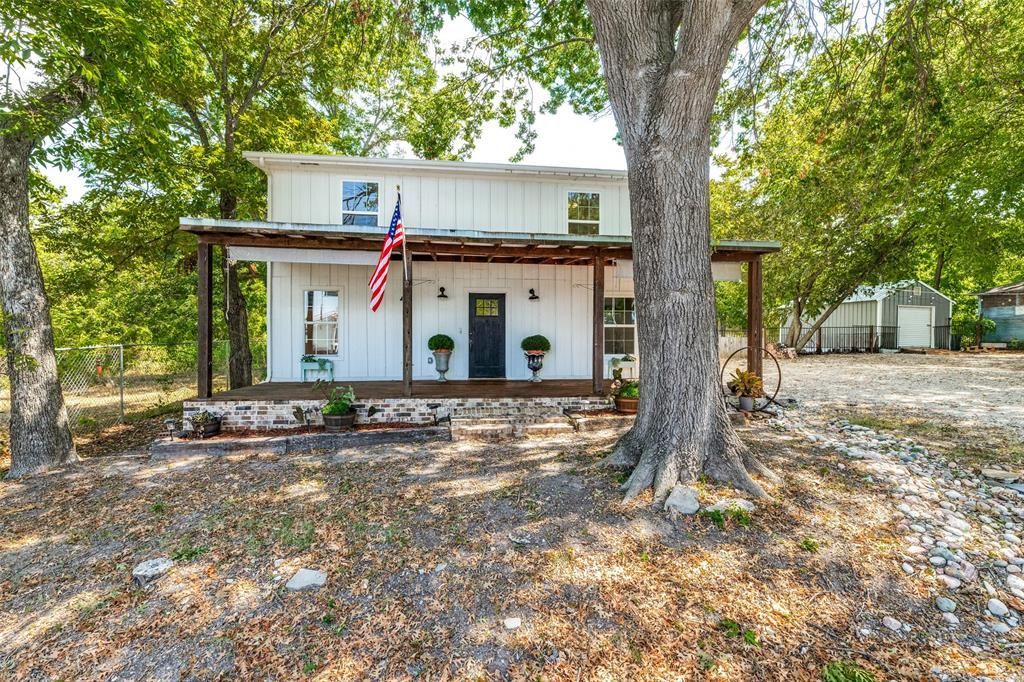
Looking for a little more freedom than the typical neighborhood offers? With 2,136 sq ft, two lots and NO HOA, this home gives you all that & more. Spread out, park the toys, run your trade business, or simply enjoy having space of your own. Just minutes from beautiful Lavon Lake, this renovated farmhouse style home blends character with big updates already done for you. The roof and HVAC updated in 2019, with improvements to plumbing, electrical, flooring, & a new septic system in 2023. Wood beamed ceilings immediately set this home apart, carrying from the living area into a bright, welcoming kitchen. Cambria quartz countertops, a farmhouse sink, pot filler and breakfast bar make it a kitchen designed to be enjoyed. The first-floor primary suite feels like its own private retreat. The primary bath features a freestanding tub, tiled shower, built in dressing area with vanity & drawers, plus a huge walkin closet with plenty of room to keep everything organized. Upstairs, you'll find two generously sized bedrooms, each with its own spacious walk-in closet. The bedrooms share a Jack-and-Jill bath with tub shower combo plus two separate sink & vanity areas, giving each bedroom its own space. A loft, adding another living area and an oversized laundry room with room for a freezer, folding tables, canning area or extra storage. The outdoor brings mature oak & pecan trees offering great shade for outdoor fun. Two lots opens all kinds of possibilities, while the expanded gravel drive provides parking for all your vehicles plus a boat, RV. or ATVs. The oversized shed could easily serve as a workshop, home office, business space or serious storage. Whether you're looking for a home near the lake, room for your business and equipment, or a property with short-term rental potential, this isn't your cookie-cutter neighborhood house. It's 2,136 square feet of character, flexibility and breathing room with the freedom to make the property work for the way you live.
Property Features
Property Type: Residential - Single Family
Cooling: Ceiling Fan(s), Central Air, Roof Turbine(s)
Heating: Central
Home Style: Early American
Lot Size: 0.50 Acres
Roof Type: Composition
Year Built: 1958
Amenities
Cable TV Available
Decorative Lighting
Eat-in Kitchen
Flat Screen Wiring
High Speed Internet Available
Loft
Natural Woodwork
Open Floorplan
Other
Wainscoting
Walk-In Closet(s)
Wired for Data
Covered Patio/Porch
Rain Gutters
Private Yard
RV/Boat Parking
Feature Descriptions
Appliances: Dishwasher, Electric Range, Electric Water Heater, Microwave, Convection Oven, Refrigerator
Body of Water: Lavon
Community Features: Lake, RV Parking
Days on Site: 6
Exclusions: None - Home is vacant - staging pictures through Shoot to Sell!
Exterior: Board & Batten Siding, Fiber Cement
Fencing: Back Yard, Chain Link
Flooring: Carpet, Ceramic Tile, Hardwood, Reclaimed Wood, Vinyl, Wood
Green Features: HVAC
Laundry: Electric Dryer Hookup, Utility Room, Full Size W/D Area, Washer Hookup
Lot: Landscaped, Level, Oak
Parcel#: R-0776-000-1590-1
Parking: Additional Parking, Driveway, Gravel, No Garage, RV Access/Parking, Storage
Parking Notes: Additional Parking, Driveway, Gravel, No Garage, RV Ac
Patio/Porch: Covered, Front Porch, Rear Porch
Utilities: Aerobic Septic, All Weather Road, Asphalt, Cable Available, Co-op Electric, Co-op Water, Electricity Available, Gravel/Rock, Outside City Limits, Overhead Utilities, Phone Available, Septic, Unincorporated, No Sewer
Local Schools
Elementary School: Mcclendon
School District: Community ISD
Listed By / Shown By
Listed By
Agency Name: RE/MAX Trinity
Agency Contact: (972) 317-9586
Agent Name: Deborah Goss

Shown By
Agent Name: Ashley Burgess Weist
Agent Phone: (254) 717-8256
Agency Title: Kelly, Realtors

Estimate Your Payment
Estimated Payment
$ 853.34 per month $754.47 Principal & Interest $0.00 Property Tax (data not provided by mls) $98.88 Homeowner's InsuranceChange Payment Information



 The data relating to real estate for sale on this web site comes in part from the IDX of the Multiple Listing Service of NTREIS. The data on this site may not be reproduced or redistributed and is only for those individuals viewing this web site. Real estate listings held by brokerage firms other than the brokers/agents with their own information using this site are marked with the NTREIS thumbnail logo and detailed information about them includes the name of the listing broker(s).
Privacy Policy / DMCA Notice / ADA Accessibility


This site is hosted, designed and copyright
© 1994 - 2026 by
Delta Media Group, Inc. -- Patent Pending --
Agent License Information: 542105
5455 County Road 924 | MLS# 21387678
This single family home located at 5455 County Road 924, Nevada, TX 75173 is currently listed for sale with an asking price of $339,000. This property was built in 1958 and has 3 bedrooms and 2 full baths with 2136 sq. ft. County Road 924 is located in the Land-O-Lakes Add subdivision within the Community ISD school district. Search Land-O-Lakes Add real estate on ashleyweist.kellyrealtors.com today.