Ashley Burgess Weist
REALTOR®, ABR, GRI, CNE



BEDS3
BATHS2 full 1 partial
SQUARE FEET2,522
MLS#21392591
STATUSActive
PROPERTY TYPEResidential - Single Family
SUBDIVISIONNorth Lake Woodlands 07
SCHOOLCoppell ISD
Property Description
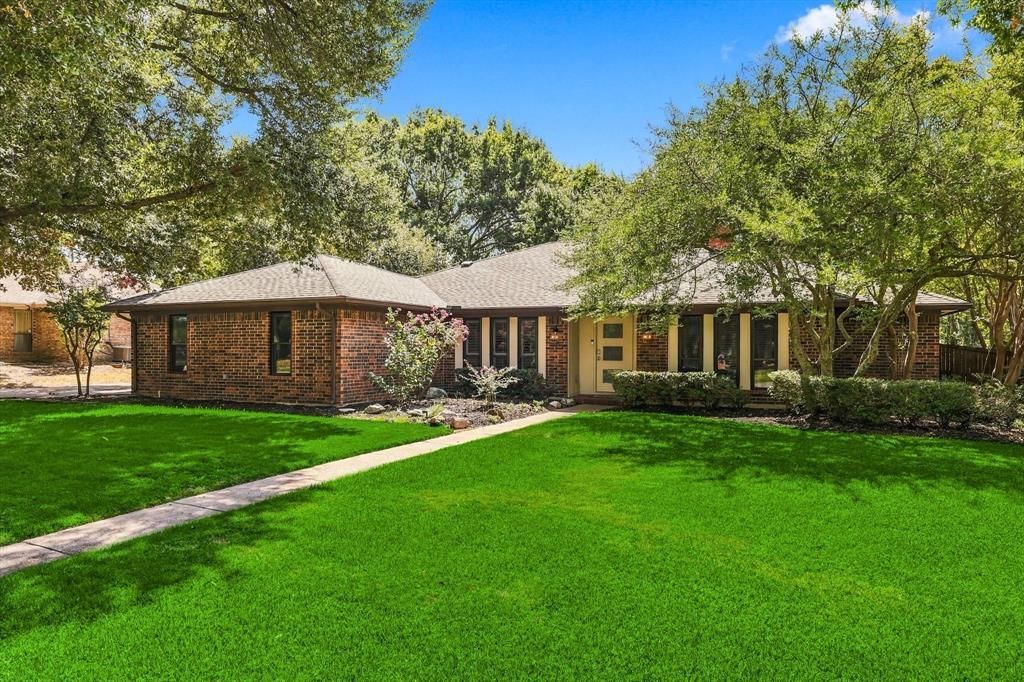
Open House SAT 2-4 … Showplace One Story Custom Home located on one most Desirable Tree-lined streets in Northlake Woodlands. This Mid Century Vibe features: 3Bdrms-2.5Baths-2Living-1Dining-Private Study-2Car. Neighborhood offers Long Private Driveways (No Alleys). Large Private Yard w-Beautiful Mature Shade Trees Enclosed by Stained B-O-B Fence. Gorgeously Renovated Kitchen in 2022 is a Showpiece to Home. Island Kitchen offers Open Design to both Living spaces with Removal of Two walls. Full Kitchen Renovation includes Custom Cabinetry, Supersized Island w-Dark Soapstone, Stove, Dishwasher & Microwave. On-trend Light Fixtures over Island & Breakfast Nook. Dining Room converted to Private Study with French Doors. Classic Real Hardwood Floors except Carpet in 3 Bedrooms. Updated All Bathrooms w-Quartz C-tops, Designer Tile floor, Undermount sinks, Faucets, Toilets & Vanity Lights. Neutral Palette Paint. No Popcorn Ceilings. Large Secondary Bedrooms w-Great Size Walk-in Closets too. Sunroom w-Glass Sliding Doors Replaced in 2025. Spacious Concrete Back Patio is Tranquil spot to Relax or Entertain. Briarglen sits in one of the Best Neighborhoods in Coppell. A location your family will love. Nearby to Duck Pond, Parks, Airports, Restaurants, Shops, The Sound in Cypress Waters, Trader Joe’s, Costco & Lake Grapevine. Easy Access to Highways. Ready for Immediate Occupancy. Just in time to Enjoy for the Holidays.
Property Features
Property Type: Residential - Single Family
Cooling: Ceiling Fan(s), Central Air, Electric
Fireplaces: 1
Garage: 2 car attached
Heating: Central, Fireplace(s), Natural Gas
Home Style: Mid-Century Modern, Traditional
Lot Size: 0.00 Acres
Roof Type: Composition
Year Built: 1981
Amenities
Built-in Features
Decorative Lighting
Double Vanity
High Speed Internet Available
Kitchen Island
Open Floorplan
Walk-In Closet(s)
Rain Gutters
Lighting
Private Yard
Feature Descriptions
Appliances: Built-in Gas Range, Dishwasher, Disposal, Gas Range, Gas Water Heater, Microwave
Community Features: Curbs, Sidewalks
Days on Site: 1
Exterior: Brick, Wood
Fencing: Fenced, High Fence, Wood
Fireplace: Brick, Family Room, Gas Starter, Raised Hearth
Flooring: Carpet, Ceramic Tile, Hardwood, Tile
Laundry: Electric Dryer Hookup, Gas Dryer Hookup, Utility Room, Full Size W/D Area, Dryer Hookup, Washer Hookup
Lot: Interior Lot, Landscaped, Lrg. Backyard Grass, Many Trees, Sprinkler System, Subdivision
Other Equipment: None
Parcel#: 18005320040090000
Parking: Additional Parking, Driveway, Garage Door Opener, Garage Faces Side, Paved, Private
Parking Notes: Additional Parking, Driveway, Garage Door Opener, Gar
Patio/Porch: Glass Enclosed, Patio
Utilities: All Weather Road, City Sewer, City Water, Concrete, Curbs, Electricity Available, Individual Gas Meter, Individual Water Meter, Natural Gas Available, Underground Utilities
Window: Shutters, Skylights(s), Window Coverings
Local Schools
Elementary School: Austin
School District: Coppell ISD
Listed By / Shown By
Listed By
Agency Name: RE/MAX DFW Associates
Agency Contact: 972-333-7204
Agent Name: Marlene Stone

Shown By
Agent Name: Ashley Burgess Weist
Agent Phone: (254) 717-8256
Agency Title: Kelly, Realtors

Estimate Your Payment
Estimated Payment
$ 1,837.33 per month $1,624.44 Principal & Interest $0.00 Property Tax (data not provided by mls) $212.89 Homeowner's InsuranceChange Payment Information



 The data relating to real estate for sale on this web site comes in part from the IDX of the Multiple Listing Service of NTREIS. The data on this site may not be reproduced or redistributed and is only for those individuals viewing this web site. Real estate listings held by brokerage firms other than the brokers/agents with their own information using this site are marked with the NTREIS thumbnail logo and detailed information about them includes the name of the listing broker(s).
Privacy Policy / DMCA Notice / ADA Accessibility


This site is hosted, designed and copyright
© 1994 - 2026 by
Delta Media Group, Inc. -- Patent Pending --
Agent License Information: 542105
541 Briarglen Drive | MLS# 21392591
This single family home located at 541 Briarglen Drive, Coppell, TX 75019 is currently listed for sale with an asking price of $729,900. This property was built in 1981 and has 3 bedrooms and 2 full and 1 partial baths with 2522 sq. ft. Briarglen Drive is located in the North Lake Woodlands 07 subdivision within the Coppell ISD school district. Search North Lake Woodlands 07 real estate on ashleyweist.kellyrealtors.com today.