Ashley Burgess Weist
REALTOR®, ABR, GRI, CNE



BEDS4
BATHS2 full 1 partial
SQUARE FEET2,562
MLS#21299198
STATUSPending
PROPERTY TYPEResidential - Single Family
SUBDIVISIONBriar Ridge Ph II
SCHOOLMcKinney ISD
Property Description
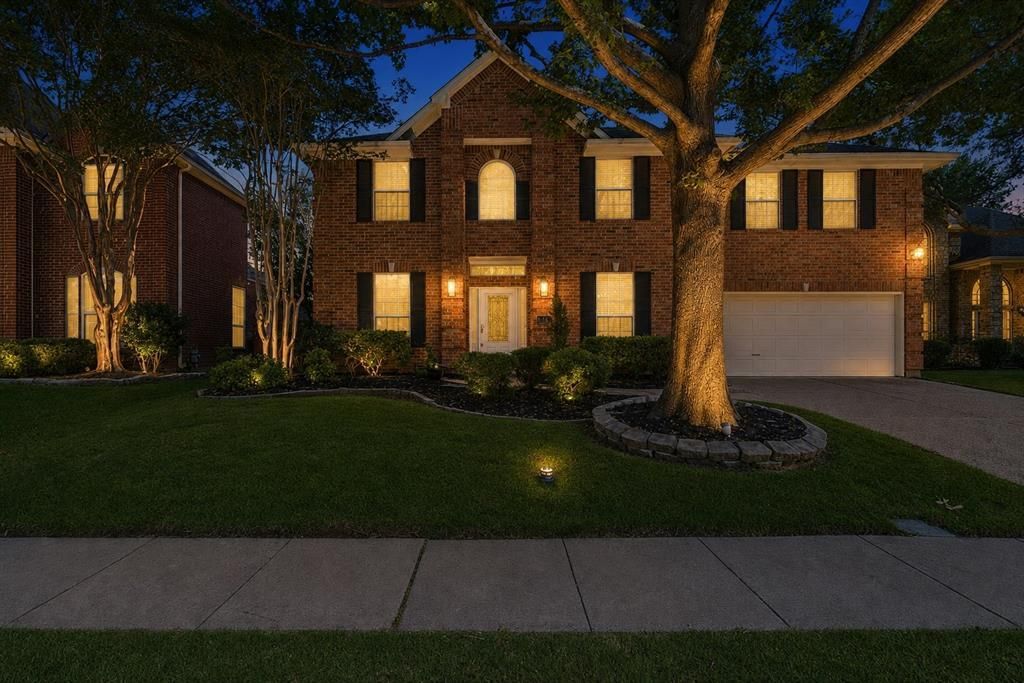
Seller is offering a 2-1 rate buydown with a first-year interest rate of 4.99%—ask your agent for details! Discover the space, comfort, and flexibility you’ve been searching for in this inviting two-story home. Formal living and dining rooms welcome you inside, while the expansive family room—with its cozy gas fireplace—flows effortlessly into the well-appointed kitchen featuring granite countertops, a center island, electric cooktop, double ovens, and a sunny breakfast nook. Upstairs, the private primary suite offers a peaceful retreat with a garden tub, separate shower, and walk-in closet. Generously sized secondary bedrooms and an oversized game room provide plenty of room for guests, recreation, a media room, home office, or potential fifth bedroom. Outside, relax beneath the covered patio or enjoy the spacious backyard with room to gather, garden, and play. The impressive detached 10x12 workshop is a rare bonus, complete with insulated walls and ceiling, dedicated electrical service, climate control, built-in cabinetry and workbenches, a tongue-and-groove pine ceiling, and a paved walkway. Set among mature trees in an established neighborhood, this home combines versatile living spaces, thoughtful features, and exceptional value. Schedule your private showing and come see what makes this property stand out!
Property Features
Property Type: Residential - Single Family
Cooling: Ceiling Fan(s), Central Air, Electric
Fireplaces: 1
Garage: 2 car attached
Heating: Central, Natural Gas
Home Style: Traditional
Lot Size: 0.16 Acres
Roof Type: Composition, Shingle
Year Built: 1994
Amenities
Cable TV Available
Double Vanity
Eat-in Kitchen
High Speed Internet Available
Kitchen Island
Vaulted Ceiling(s)
Walk-In Closet(s)
Covered Patio/Porch
Rain Gutters
Private Yard
Feature Descriptions
Appliances: Dishwasher, Disposal, Electric Cooktop, Gas Water Heater, Microwave, Double Oven
Community Features: Club House, Community Pool
Days on Site: 103
Exterior: Brick
Fencing: Wood
Fireplace: Gas Logs
Flooring: Carpet, Luxury Vinyl Plank, Tile
HOA Fee: 1053/ Annually
Laundry: Full Size W/D Area
Lot: Interior Lot, Lrg. Backyard Grass, Sprinkler System
Parcel#: R244200F04101
Parking: Garage Door Opener, Garage Faces Front, Garage Single Door
Parking Notes: Garage Door Opener, Garage Faces Front, Garage Singl
Patio/Porch: Covered, Patio
Swimming Pool: Yes
Utilities: City Sewer, City Water
Local Schools
Elementary School: Glenoaks
School District: McKinney ISD
Listed By / Shown By
Listed By
Agency Name: Coldwell Banker Apex, REALTORS
Agency Contact: 512-466-8577
Agent Name: Vanessa Buchalski

Shown By
Agent Name: Ashley Burgess Weist
Agent Phone: (254) 717-8256
Agency Title: Kelly, Realtors

Estimate Your Payment
Estimated Payment
$ 1,296.38 per month $1,146.17 Principal & Interest $0.00 Property Tax (data not provided by mls) $150.21 Homeowner's InsuranceChange Payment Information



 The data relating to real estate for sale on this web site comes in part from the IDX of the Multiple Listing Service of NTREIS. The data on this site may not be reproduced or redistributed and is only for those individuals viewing this web site. Real estate listings held by brokerage firms other than the brokers/agents with their own information using this site are marked with the NTREIS thumbnail logo and detailed information about them includes the name of the listing broker(s).
Privacy Policy / DMCA Notice / ADA Accessibility


This site is hosted, designed and copyright
© 1994 - 2026 by
Delta Media Group, Inc. -- Patent Pending --
Agent License Information: 542105
5405 N Briar Ridge Circle | MLS# 21299198
This single family home located at 5405 N Briar Ridge Circle, McKinney, TX 75072 is currently listed for sale with an asking price of $515,000. This property was built in 1994 and has 4 bedrooms and 2 full and 1 partial baths with 2562 sq. ft. N Briar Ridge Circle is located in the Briar Ridge Ph II subdivision within the McKinney ISD school district. Search Briar Ridge Ph II real estate on ashleyweist.kellyrealtors.com today.