Ashley Burgess Weist
REALTOR®, ABR, GRI, CNE



BEDS3
BATHS2 full 1 partial
SQUARE FEET2,707
MLS#21390954
STATUSActive
PROPERTY TYPEResidential - Single Family
SUBDIVISIONOaks North Add
SCHOOLDallas ISD
Property Description
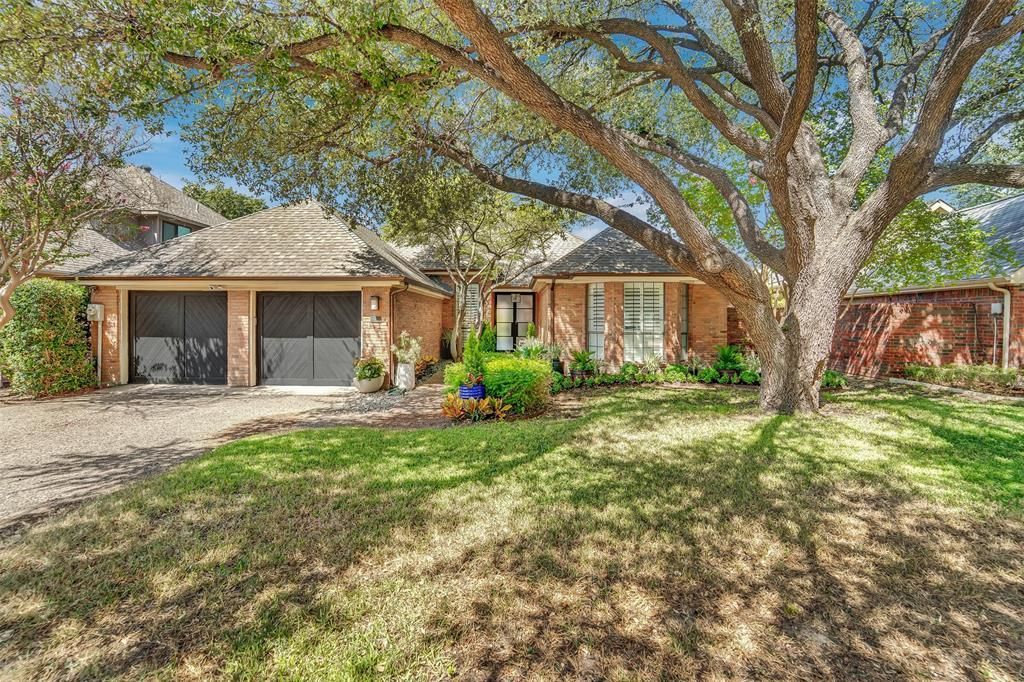
Welcome to a beautiful and fully renovated 3 bedrooms, 2 and a half bathrooms, and 1 story locate in Addison. Enjoy an abundance of natural light and high ceiling throughout the house, thoughtfully designed floor plan features a dedicated home office, spacious living room, formal dining and a stunning 2-sided fireplace that creates a warm ambiance shared between the living room and master bedroom. The private primary suite offers a relaxing retreat with dual vanities, soaking tub, a separate shower and walk-in closet. Outdoor living shines with a screened-in back porch overlooking the largest yard in the neighborhood—ideal for entertaining, relaxing, or enjoying the peaceful surroundings. Conveniently located near shopping, dining, grocery stores, entertainment, and a nearby nature reserve, this home offers the perfect blend of comfort, convenience, and charm. The buyer and buyer's agent are responsible to verify schools and measurements.
Property Features
Property Type: Residential - Single Family
Fireplaces: 1
Garage: 2 car attached
Lot Size: 0.16 Acres
Year Built: 1984
Amenities
Cable TV Available
Granite Counters
High Speed Internet Available
Kitchen Island
Open Floorplan
Walk-In Closet(s)
Feature Descriptions
Appliances: Dishwasher, Disposal, Gas Cooktop, Microwave
Fireplace: Bedroom, Family Room
HOA Fee: 144/ Annually
Parcel#: 10000927412420000
Parking: Driveway, Garage Door Opener
Parking Notes: Driveway, Garage Door Opener
Swimming Pool: Yes
Utilities: Cable Available, City Sewer, City Water
Local Schools
Elementary School: Frank Guzick
School District: Dallas ISD
Listed By / Shown By
Listed By
Agency Name: Realty Firm Global, PLLC
Agency Contact: 469-536-9906
Agent Name: Thuong Ngoc Huynh

Shown By
Agent Name: Ashley Burgess Weist
Agent Phone: (254) 717-8256
Agency Title: Kelly, Realtors

Estimate Your Payment
Estimated Payment
$ 2,139.40 per month $1,891.51 Principal & Interest $0.00 Property Tax (data not provided by mls) $247.89 Homeowner's InsuranceChange Payment Information



 The data relating to real estate for sale on this web site comes in part from the IDX of the Multiple Listing Service of NTREIS. The data on this site may not be reproduced or redistributed and is only for those individuals viewing this web site. Real estate listings held by brokerage firms other than the brokers/agents with their own information using this site are marked with the NTREIS thumbnail logo and detailed information about them includes the name of the listing broker(s).
Privacy Policy / DMCA Notice / ADA Accessibility


This site is hosted, designed and copyright
© 1994 - 2026 by
Delta Media Group, Inc. -- Patent Pending --
Agent License Information: 542105
5325 Paladium Drive | MLS# 21390954
This single family home located at 5325 Paladium Drive, Addison, TX 75254 is currently listed for sale with an asking price of $849,900. This property was built in 1984 and has 3 bedrooms and 2 full and 1 partial baths with 2707 sq. ft. Paladium Drive is located in the Oaks North Add subdivision within the Dallas ISD school district. Search Oaks North Add real estate on ashleyweist.kellyrealtors.com today.