Ashley Burgess Weist
REALTOR®, ABR, GRI, CNE



BEDS4
BATHS2 full 1 partial
SQUARE FEET2,508
MLS#21311843
STATUSActive
PROPERTY TYPEResidential - Single Family
SUBDIVISIONLakewood Ph Mt Valley 01 Country
SCHOOLJoshua ISD
Property Description
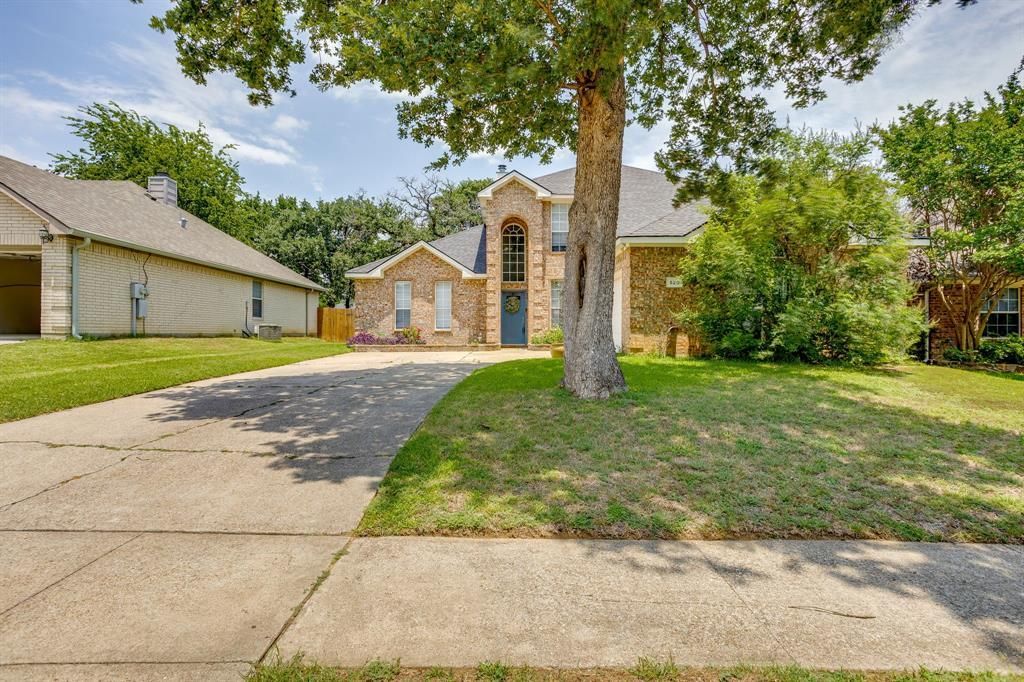
Welcome home to this beautifully updated 4-bedroom, 2.5-bath residence offering 2,508 square feet of thoughtfully designed living space in the sought-after Mountain Valley Country Club Estates. This stunning two-story home features a swing driveway, fresh interior paint, brand-new carpet throughout the entire second floor, and a desirable split-bedroom layout that provides added privacy for the primary suite.The spacious open-concept kitchen overlooks the living room, making it the perfect space for entertaining or spending time with family. Just off the entry, you'll find a versatile open office that can easily serve as a formal dining room, home office, or flex space to fit your lifestyle. Upstairs, a huge second living area offers endless possibilities as a game room, media room, or playroom.Step outside to your private backyard retreat featuring a brand-new covered patio and a 3-person hot tub that's less than a year old—ideal for relaxing or entertaining guests.Residents enjoy exceptional neighborhood amenities, including a community pool, two parks, picnic pavilions, two fishing lakes with docks, and scenic walking and jogging trails. This move-in-ready home has the space, updates, and community you've been looking for.Schedule your private showing today and discover why this home is the perfect place to make lasting memories!
Property Features
Property Type: Residential - Single Family
Cooling: Ceiling Fan(s), Electric
Fireplaces: 1
Garage: 2
Heating: Central, Natural Gas
Home Style: Traditional
Lot Size: 0.16 Acres
Roof Type: Asphalt
Year Built: 2001
Amenities
Cable TV Available
Decorative Lighting
Eat-in Kitchen
High Speed Internet Available
Open Floorplan
Walk-In Closet(s)
Covered Patio/Porch
Feature Descriptions
Appliances: Dishwasher, Disposal, Gas Range, Gas Water Heater, Microwave
Days on Site: 32
Exclusions: Ring doorbell
Exterior: Brick, Wood
Fencing: Wood
Fireplace: Living Room, Wood Burning
Flooring: Carpet, Laminate
HOA Fee: 273/ Semi-Annual
Laundry: Electric Dryer Hookup, Utility Room, Full Size W/D Area, Dryer Hookup, Washer Hookup
Lot: Few Trees, Interior Lot, Landscaped, Lrg. Backyard Grass, Subdivision
Parcel#: 126350102730
Parking: Garage Door Opener, Garage Faces Side
Parking Notes: Garage Door Opener, Garage Faces Side
Patio/Porch: Patio, Rear Porch
Utilities: All Weather Road, Cable Available, City Sewer, Curbs, Electricity Available
Room Sizes
Office: 11.00 x 10.00 Level - 1
Local Schools
Elementary School: Njoshua
School District: Joshua ISD
Listed By / Shown By
Listed By
Agency Name: Old Texas Realty Group
Agency Contact: 817-657-1748
Agent Name: Conan Henderson

Shown By
Agent Name: Ashley Burgess Weist
Agent Phone: (254) 717-8256
Agency Title: Kelly, Realtors

Estimate Your Payment
Estimated Payment
$ 855.61 per month $756.47 Principal & Interest $0.00 Property Tax (data not provided by mls) $99.14 Homeowner's InsuranceChange Payment Information



 The data relating to real estate for sale on this web site comes in part from the IDX of the Multiple Listing Service of NTREIS. The data on this site may not be reproduced or redistributed and is only for those individuals viewing this web site. Real estate listings held by brokerage firms other than the brokers/agents with their own information using this site are marked with the NTREIS thumbnail logo and detailed information about them includes the name of the listing broker(s).
Privacy Policy / DMCA Notice / ADA Accessibility


This site is hosted, designed and copyright
© 1994 - 2026 by
Delta Media Group, Inc. -- Patent Pending --
Agent License Information: 542105
525 Oakbrook Drive | MLS# 21311843
This single family home located at 525 Oakbrook Drive, Burleson, TX 76028 is currently listed for sale with an asking price of $339,900. This property was built in 2001 and has 4 bedrooms and 2 full and 1 partial baths with 2508 sq. ft. Oakbrook Drive is located in the Lakewood Ph Mt Valley 01 Country subdivision within the Joshua ISD school district. Search Lakewood Ph Mt Valley 01 Country real estate on ashleyweist.kellyrealtors.com today.