Ashley Burgess Weist
REALTOR®, ABR, GRI, CNE



BEDS4
BATHS3 full
SQUARE FEET2,933
MLS#21392808
STATUSActive
PROPERTY TYPEResidential - Single Family
SUBDIVISIONPolo Heights Ph 02
SCHOOLGrand Prairie ISD
Property Description
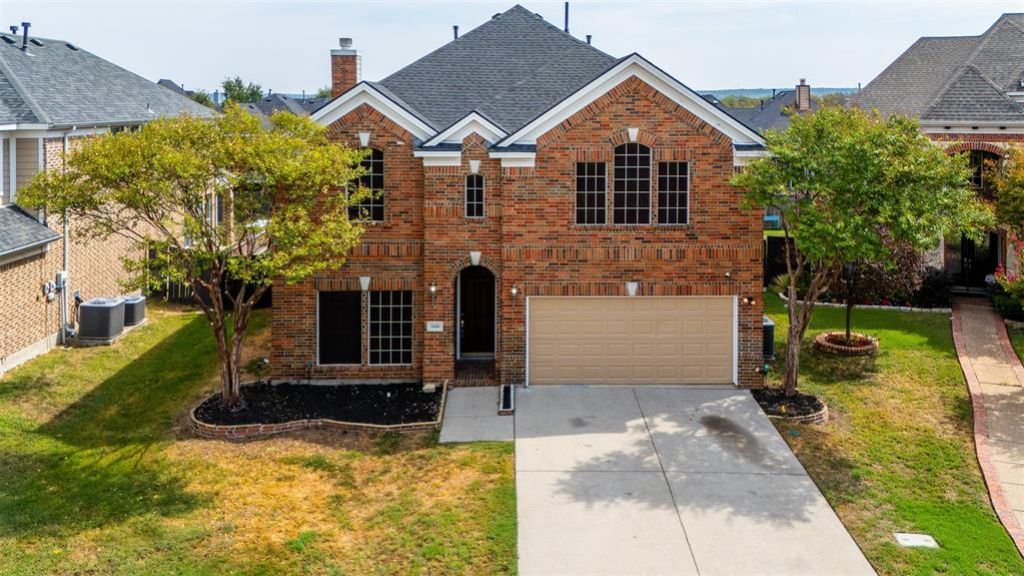
Resort-Style Living in Polo Heights Near Joe Pool Lake! Welcome to a home where spacious living and backyard entertaining come together beautifully in desirable Polo Heights. Just minutes from Joe Pool Lake, this inviting residence offers the perfect setting for those who enjoy an active lifestyle, relaxing at home, and making the most of every season. Step inside to a dramatic two-story great room filled with natural light, beautiful wood floors, and a gas fireplace that creates a warm focal point for cozy evenings. The open design flows effortlessly into the dining area and kitchen, making everyday living and entertaining feel seamless. The well-appointed kitchen features granite countertops, stainless steel appliances, an electric cooktop, and an adjoining tech hub that provides a convenient space for working, studying, or managing the day-to-day. The main-level primary suite offers a peaceful retreat with dual vanities, a garden tub, separate shower, and walk-in closet. A second bedroom downstairs adds valuable flexibility as a guest room, home office, or hobby space. Upstairs, the possibilities continue with a spacious game or gathering area, dedicated media room, two additional bedrooms, and a full bath—giving everyone room to spread out and enjoy their own space. Then step outside and discover the real showstopper. A covered patio opens to an expansive pool and patio area designed for unforgettable summer gatherings, outdoor dining, or simply relaxing poolside. With Joe Pool Lake nearby and a private backyard oasis at home, this property delivers a lifestyle that is meant to be enjoyed. Schedule your private showing today and come experience Polo Heights living for yourself.
Property Features
Property Type: Residential - Single Family
Cooling: Ceiling Fan(s), Central Air, Electric
Fireplaces: 2
Garage: 2 car attached
Heating: Central, Electric
Home Style: Traditional
Lot Size: 0.17 Acres
Roof Type: Composition
Year Built: 2009
Amenities
Cable TV Available
Cathedral Ceiling(s)
Decorative Lighting
Granite Counters
High Speed Internet Available
Kitchen Island
Open Floorplan
Walk-In Closet(s)
Covered Patio/Porch
Feature Descriptions
Appliances: Dishwasher, Disposal, Electric Oven, Microwave, Vented Exhaust Fan
Days on Site: 1
Exterior: Brick, Siding
Fencing: Back Yard, Wood
Fireplace: Gas, Living Room, Primary Bedroom
Flooring: Carpet, Laminate, Tile
HOA Fee: 190/ Annually
Laundry: Electric Dryer Hookup, Utility Room, Washer Hookup
Lot: Few Trees, Interior Lot, Landscaped, Level, Sprinkler System, Subdivision
Parcel#: 281850800A0270000
Parking: Garage Faces Front
Parking Notes: Garage Faces Front
Patio/Porch: Covered, Front Porch, Patio
Pool: Gunite, In Ground
Swimming Pool: Yes
Utilities: City Sewer, City Water
Window: Window Coverings
Local Schools
Elementary School: Austin
School District: Grand Prairie ISD
Listed By / Shown By
Listed By
Agency Name: Fort Worth Property Group
Agency Contact: 817-709-5526
Agent Name: Sanford Finkelstein

Shown By
Agent Name: Ashley Burgess Weist
Agent Phone: (254) 717-8256
Agency Title: Kelly, Realtors

Estimate Your Payment
Estimated Payment
$ 1,132.75 per month $1,001.50 Principal & Interest $0.00 Property Tax (data not provided by mls) $131.25 Homeowner's InsuranceChange Payment Information



 The data relating to real estate for sale on this web site comes in part from the IDX of the Multiple Listing Service of NTREIS. The data on this site may not be reproduced or redistributed and is only for those individuals viewing this web site. Real estate listings held by brokerage firms other than the brokers/agents with their own information using this site are marked with the NTREIS thumbnail logo and detailed information about them includes the name of the listing broker(s).
Privacy Policy / DMCA Notice / ADA Accessibility


This site is hosted, designed and copyright
© 1994 - 2026 by
Delta Media Group, Inc. -- Patent Pending --
Agent License Information: 542105
5168 Finnhorse Drive | MLS# 21392808
This single family home located at 5168 Finnhorse Drive, Grand Prairie, TX 75052 is currently listed for sale with an asking price of $450,000. This property was built in 2009 and has 4 bedrooms and 3 full baths with 2933 sq. ft. Finnhorse Drive is located in the Polo Heights Ph 02 subdivision within the Grand Prairie ISD school district. Search Polo Heights Ph 02 real estate on ashleyweist.kellyrealtors.com today.