Ashley Burgess Weist
REALTOR®, ABR, GRI, CNE



BEDS4
BATHS2 full
SQUARE FEET2,400
MLS#21353163
STATUSActive
PROPERTY TYPERental - Single Family
SUBDIVISIONBriar Crossing
SCHOOLAzle ISD
Property Description
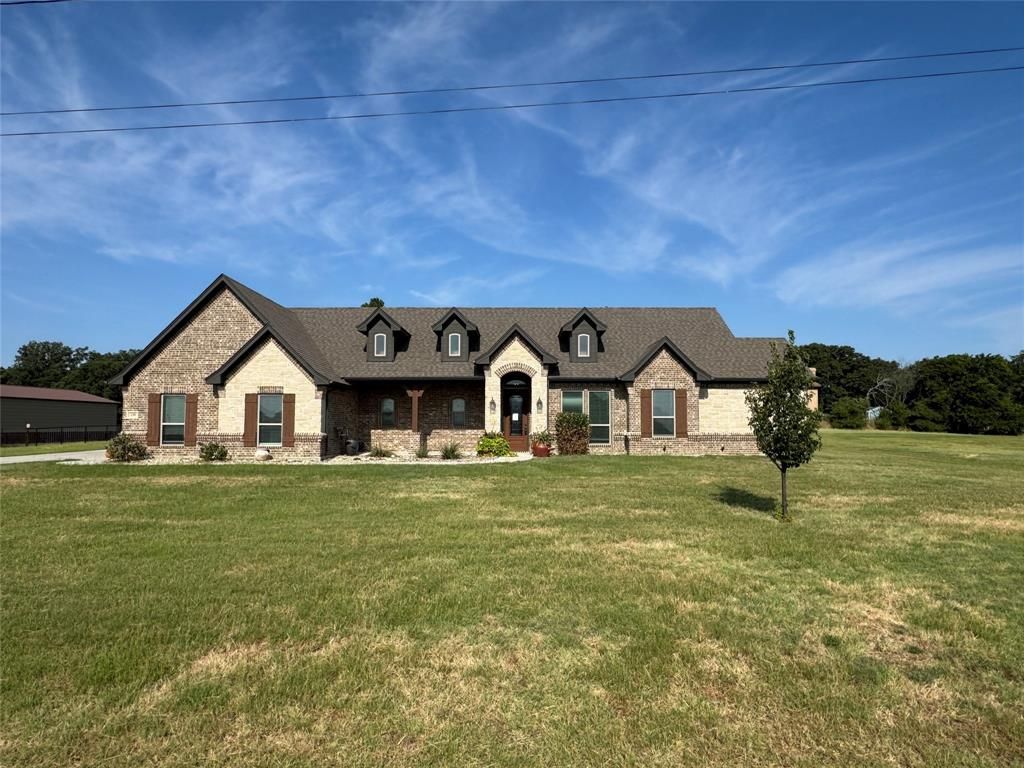
This beautiful and spacious 4-bedroom, 2-bathroom home sits on a one-acre lot in the Briar Crossing Addition, offering the perfect blend of farmhouse charm and modern country living within the Azle ISD.The open-concept layout features a split-bedroom design for added privacy, a dedicated office with built-ins, and a bonus room equipped with remote-controlled shades. The kitchen boasts granite countertops, a walk-in pantry, and a large island with storage. The primary ensuite serves as a private retreat, complete with separate vanities, a soaking tub, and a walk-in stone shower with dual shower heads. Additional features include a wood-burning fireplace in the living room and a large utility room.Premium amenities include:- Attached 3-car garage with Wi-Fi-compatible openers and a workbench- Abundant storage throughout- Enclosed sunroom with an additional fireplace, smart remote-controlled curtains, and large windows- Private rock garden with a water feature- Generac whole-house backup generator- Whole-house water filtration and softener system- Storm shelter with solar lighting- Finished, climate-controlled workshop with a covered porch- Oversized driveway with a 20-amp plugDon't miss out—schedule your showing today!
Property Features
Property Type: Rental - Single Family
Cooling: Ceiling Fan(s), Central Air, Heat Pump
Fireplaces: 2
Garage: 3 car attached
Heating: Central, Electric
Home Style: Traditional
Lot Size: 1.00 Acres
Year Built: 2020
Amenities
Built-in Features
Decorative Lighting
Eat-in Kitchen
Kitchen Island
Open Floorplan
Pantry
Walk-In Closet(s)
Feature Descriptions
Appliances: Dishwasher, Disposal, Dryer, Electric Cooktop, Refrigerator, Washer
Days on Site: 46
Exclusions: No Smoking
Exterior: Brick
Fireplace: Living Room, Other
Flooring: Carpet, Ceramic Tile
Laundry: Utility Room
Parcel#: R000108817
Parking: Garage, Garage Door Opener, Garage Faces Side, Garage Single Door
Parking Notes: Garage, Garage Door Opener, Garage Faces Side, Garage
Patio/Porch: Covered
Pets Allowed: Yes Pets Allowed, Breed Restrictions, Cats OK, Dogs OK, Number Limit
Security: Smoke Detector(s)
Utilities: Asphalt, Co-op Water, Individual Water Meter, Septic
Window: Electric Shades, Window Coverings
Room Sizes
Living Room: 17.00 x 17.00 Level - 1
Kitchen: 12.00 x 16.00 Level - 1
Dining Room: 9.00 x 12.00 Level - 1
Bedroom-Primary: 14.00 x 17.00 Level - 1
Bedroom: 11.00 x 12.00 Level - 1
Bedroom: 11.00 x 12.00 Level - 1
Bedroom: 12.00 x 12.00 Level - 1
Office: 11.00 x 11.00 Level - 1
Mud Room: 6.00 x 8.00 Level - 1
Workshop: 12.00 x 16.00 Level - 1
Laundry: 6.00 x 10.00 Level - 1
Local Schools
Elementary School: Azle
School District: Azle ISD
Listed By / Shown By
Listed By
Agency Name: 1st Choice Property Management
Agency Contact: 817-281-1300
Agent Name: Sylvia Arrambide

Shown By
Agent Name: Ashley Burgess Weist
Agent Phone: (254) 717-8256
Agency Title: Kelly, Realtors




 The data relating to real estate for sale on this web site comes in part from the IDX of the Multiple Listing Service of NTREIS. The data on this site may not be reproduced or redistributed and is only for those individuals viewing this web site. Real estate listings held by brokerage firms other than the brokers/agents with their own information using this site are marked with the NTREIS thumbnail logo and detailed information about them includes the name of the listing broker(s).
Privacy Policy / DMCA Notice / ADA Accessibility


This site is hosted, designed and copyright
© 1994 - 2026 by
Delta Media Group, Inc. -- Patent Pending --
Agent License Information: 542105
499 Christian Way | MLS# 21353163
This property located at 499 Christian Way, Azle, TX 76020 is currently listed for rent with an asking price of $3,495 / Monthly. Christian Way is located within the Azle ISD school district. Search Azle real estate on ashleyweist.kellyrealtors.com today.