Ashley Burgess Weist
REALTOR®, ABR, GRI, CNE



BEDS4
BATHS3 full
SQUARE FEET2,739
MLS#21368203
STATUSActive
PROPERTY TYPEResidential - Single Family
SUBDIVISIONHighland Court
SCHOOLLewisville ISD
Property Description
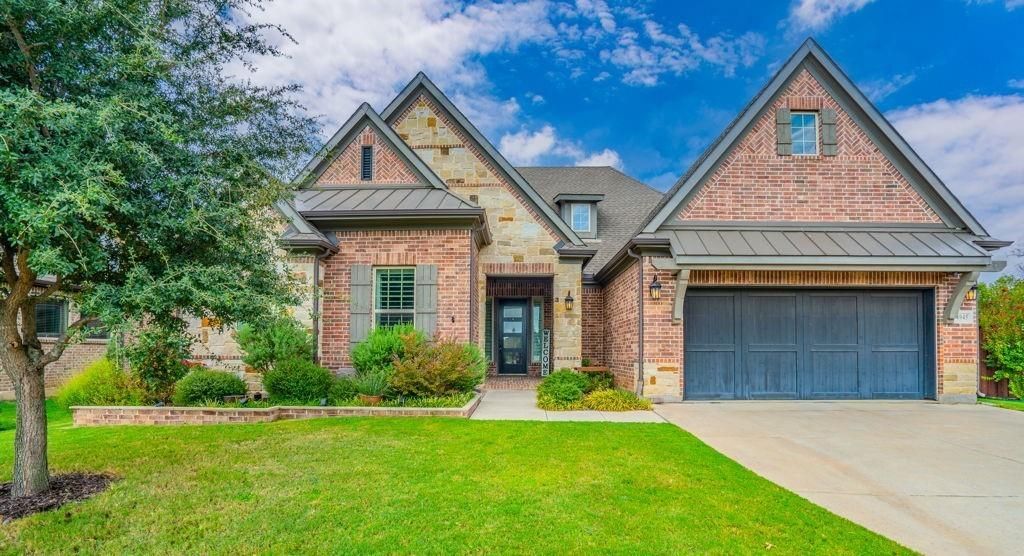
Welcome to this beautiful one-story, 4-bedroom, 3-bath home in the highly sought-after Highland Court neighborhood of Flower Mound. Ideally located near retail shops, restaurants, entertainment, and highly rated schools. Built by David Weekley Homes in 2020, this thoughtfully designed home sits on one of the larger lots in the neighborhood, with a large back yard. Inside, the open floor plan is filled with abundant natural light, creating a bright and airy atmosphere throughout. Custom plantation shutters add timeless elegance, while a cozy fireplace provides a warm focal point in the living area. The beautiful kitchen is designed for both everyday living and entertaining, featuring double ovens, a large island with gorgeous quartz countertops, and abundant cabinet space. The kitchen has also been updated with a quiet dishwasher and an efficient induction cooktop that will boil a quart of water in approximately 90 seconds, and the glass top is easy to clean. Step outside to an inviting extended patio designed for relaxing and entertaining. With ample space for multiple seating and dining arrangements, a ceiling fan for added comfort, and beautiful heat-tolerant landscaping surrounding the patio. This outdoor space is an ideal extension of the home and a wonderful place to enjoy the outdoors throughout the year.
Property Features
Property Type: Residential - Single Family
Cooling: Ceiling Fan(s), Central Air, Electric
Fireplaces: 1
Garage: 3 car attached
Heating: Central, Electric, Fireplace(s), Natural Gas
Home Style: Traditional
Lot Size: 0.32 Acres
Roof Type: Composition, Shingle
Year Built: 2020
Amenities
Built-in Wine Cooler
Cable TV Available
Decorative Lighting
Eat-in Kitchen
High Speed Internet Available
Kitchen Island
Open Floorplan
Pantry
Walk-In Closet(s)
Covered Patio/Porch
Rain Gutters
Lighting
Private Yard
Feature Descriptions
Appliances: Dishwasher, Disposal, Electric Cooktop, Electric Oven, Electric Range, Gas Water Heater, Microwave, Convection Oven, Double Oven, Plumbed For Gas in Kitchen, Tankless Water Heater, Vented Exhaust Fan
Community Features: Greenbelt
Days on Site: 4
Exclusions: Surveillance system including cameras. TVs and TV mounts. Small wine fridge on the counter. Office desk.
Exterior: Brick, Concrete, Wood
Fencing: Back Yard, Brick, Fenced, Gate, Privacy, Wood
Fireplace: Gas, Gas Logs, Glass Doors, Living Room
Flooring: Carpet, Tile, Wood
HOA Fee: 850/ Annually
Laundry: Gas Dryer Hookup, Utility Room, Full Size W/D Area, Dryer Hookup, Washer Hookup
Parcel#: R677432
Parking: Covered, Garage Door Opener, Garage Single Door, Lighted, Tandem
Parking Notes: Covered, Garage Door Opener, Garage Single Door, Ligh
Patio/Porch: Covered
Utilities: City Sewer, City Water, Concrete, Curbs, Electricity Connected, Individual Gas Meter, Individual Water Meter, Natural Gas Available, Sewer Available, Sidewalk
Window: Shutters
Local Schools
Elementary School: Flower Mound
School District: Lewisville ISD
Listed By / Shown By
Listed By
Agency Name: CENTURY 21 Judge Fite Co.
Agency Contact: 972-743-3396
Agent Name: Lisa Haruko Iwai

Shown By
Agent Name: Ashley Burgess Weist
Agent Phone: (254) 717-8256
Agency Title: Kelly, Realtors

Estimate Your Payment
Estimated Payment
$ 2,061.61 per month $1,822.74 Principal & Interest $0.00 Property Tax (data not provided by mls) $238.88 Homeowner's InsuranceChange Payment Information



 The data relating to real estate for sale on this web site comes in part from the IDX of the Multiple Listing Service of NTREIS. The data on this site may not be reproduced or redistributed and is only for those individuals viewing this web site. Real estate listings held by brokerage firms other than the brokers/agents with their own information using this site are marked with the NTREIS thumbnail logo and detailed information about them includes the name of the listing broker(s).
Privacy Policy / DMCA Notice / ADA Accessibility


This site is hosted, designed and copyright
© 1994 - 2026 by
Delta Media Group, Inc. -- Patent Pending --
Agent License Information: 542105
4945 Campbeltown Drive | MLS# 21368203
This single family home located at 4945 Campbeltown Drive, Flower Mound, TX 75028 is currently listed for sale with an asking price of $819,000. This property was built in 2020 and has 4 bedrooms and 3 full baths with 2739 sq. ft. Campbeltown Drive is located in the Highland Court subdivision within the Lewisville ISD school district. Search Highland Court real estate on ashleyweist.kellyrealtors.com today.