Ashley Burgess Weist
REALTOR®, ABR, GRI, CNE



BEDS4
BATHS2 full
SQUARE FEET2,020
MLS#21394996
STATUSActive
PROPERTY TYPEResidential - Single Family
SUBDIVISIONHulen Trails
SCHOOLCrowley ISD
Property Description
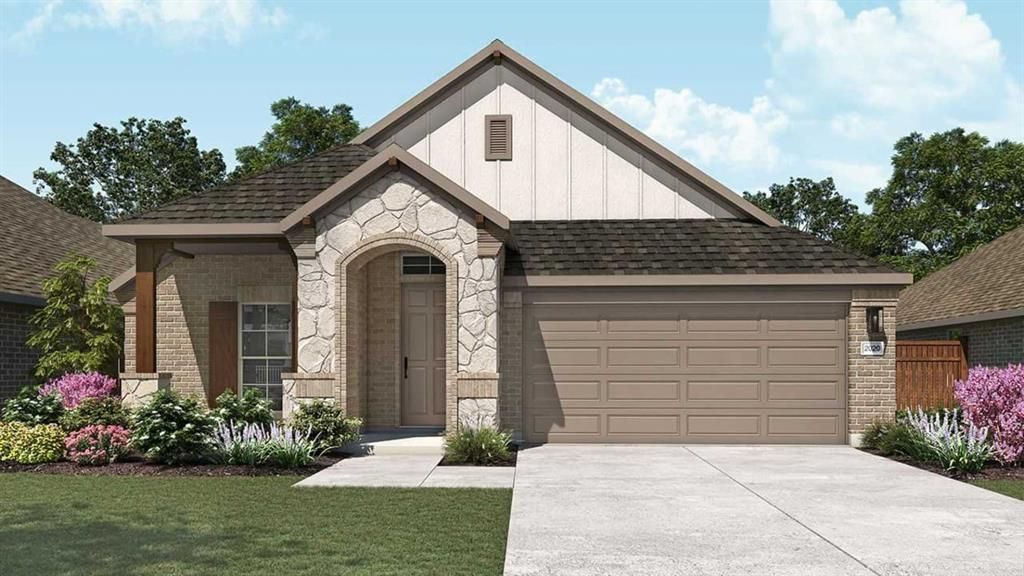
Discover Hulen Trails, offering premium new construction homes with convenient access to Chisholm Trail Parkway. This beautifully designed Laurel floor plan features 4 bedrooms, 2 bathrooms, a private study, 10-foot ceilings, an open-concept layout, a spacious backyard, and a covered patio designed for comfortable everyday living and entertaining. The attractive four-sided brick exterior and professional landscaping create outstanding curb appeal. Inside, the spacious family room flows seamlessly into the chef-inspired kitchen, featuring stylish 42-inch cabinetry, quartz countertops, a large center island, and a single-bowl sink, creating the perfect gathering space for everyone. The private primary suite offers a relaxing retreat with a large soaking tub, separate tiled shower, and dual vanities. Energy-efficient vinyl windows with Low-E3 glazing, a tankless water heater, and a programmable thermostat enhance both comfort and efficiency throughout the home. Additional features include an 8-foot front door, a 19' x 20' two-car garage, a full-yard sprinkler system, and a stained 6-foot cedar privacy fence. Residents of Hulen Trails enjoy exceptional amenities including a community pool, clubhouse, walking trails, parks, playgrounds, soccer field, and pond. Conveniently located near Chisholm Trail Parkway, the community offers easy access to Fort Worth, Arlington, Burleson, The Shops at Clearfork, Hulen Mall, Benbrook Lake, Texas Health Huguley Hospital, Lockheed Martin, Naval Air Station Joint Reserve Base, Alcon Laboratories, and Crowley ISD. Built with the quality craftsmanship, this home offers the perfect combination of thoughtful design, modern features, everyday convenience, and an outstanding location. *Photos may not be of actual home. Photos may be of similar home or floorplan if home is under construction.
Property Features
Property Type: Residential - Single Family
Cooling: Ceiling Fan(s), Central Air, Zoned
Garage: 2 car attached
Heating: Central, Natural Gas
Home Style: Traditional
Lot Size: 0.14 Acres
Roof Type: Composition
Year Built: 2026
Amenities
Decorative Lighting
Double Vanity
Eat-in Kitchen
Flat Screen Wiring
Granite Counters
High Speed Internet Available
Kitchen Island
Loft
Open Floorplan
Pantry
Vaulted Ceiling(s)
Walk-In Closet(s)
Covered Patio/Porch
Rain Gutters
Feature Descriptions
Appliances: Dishwasher, Disposal, Gas Cooktop, Gas Oven, Gas Water Heater, Microwave
Days on Site: 2
Exterior: Brick, Fiber Cement, Rock/Stone
Fencing: Fenced, Wood
Flooring: Carpet, Ceramic Tile, Luxury Vinyl Plank
Green Features: Appliances, HVAC, Insulation, Low Flow Commode, Rain / Freeze Sensors, Thermostat, Windows
HOA Fee: 500/ Annually
Lot: Acreage, Interior Lot, Landscaped, Sprinkler System
Parcel#: 42970472
Parking: Concrete, Direct Access, Driveway, Garage Door Opener, Garage Faces Front, Garage Single Door, Inside Entrance, Kitchen Level, Lighted
Parking Notes: Concrete, Direct Access, Driveway, Garage Door Opener
Utilities: City Sewer, City Water, Concrete, Curbs, Sidewalk
Local Schools
Elementary School: Crowley
School District: Crowley ISD
Listed By / Shown By
Listed By
Agency Name: DRB Group Realty, LLC
Agency Contact: 512-364-5196
Agent Name: Chaquia Thomas

Shown By
Agent Name: Ashley Burgess Weist
Agent Phone: (254) 717-8256
Agency Title: Kelly, Realtors

Estimate Your Payment
Estimated Payment
$ 906.18 per month $801.18 Principal & Interest $0.00 Property Tax (data not provided by mls) $105.00 Homeowner's InsuranceChange Payment Information



 The data relating to real estate for sale on this web site comes in part from the IDX of the Multiple Listing Service of NTREIS. The data on this site may not be reproduced or redistributed and is only for those individuals viewing this web site. Real estate listings held by brokerage firms other than the brokers/agents with their own information using this site are marked with the NTREIS thumbnail logo and detailed information about them includes the name of the listing broker(s).
Privacy Policy / DMCA Notice / ADA Accessibility


This site is hosted, designed and copyright
© 1994 - 2026 by
Delta Media Group, Inc. -- Patent Pending --
Agent License Information: 542105
4909 Hitching Post Drive | MLS# 21394996
This single family home located at 4909 Hitching Post Drive, Fort Worth, TX 76036 is currently listed for sale with an asking price of $359,990. This property was built in 2026 and has 4 bedrooms and 2 full baths with 2020 sq. ft. Hitching Post Drive is located in the Hulen Trails subdivision within the Crowley ISD school district. Search Hulen Trails real estate on ashleyweist.kellyrealtors.com today.