Ashley Burgess Weist
REALTOR®, ABR, GRI, CNE



BEDS3
BATHS1 full
SQUARE FEET1,426
MLS#625313
STATUSActive
PROPERTY TYPEResidential - Single Family
SUBDIVISIONPrimrose
SCHOOLVictoria ISD
Property Description
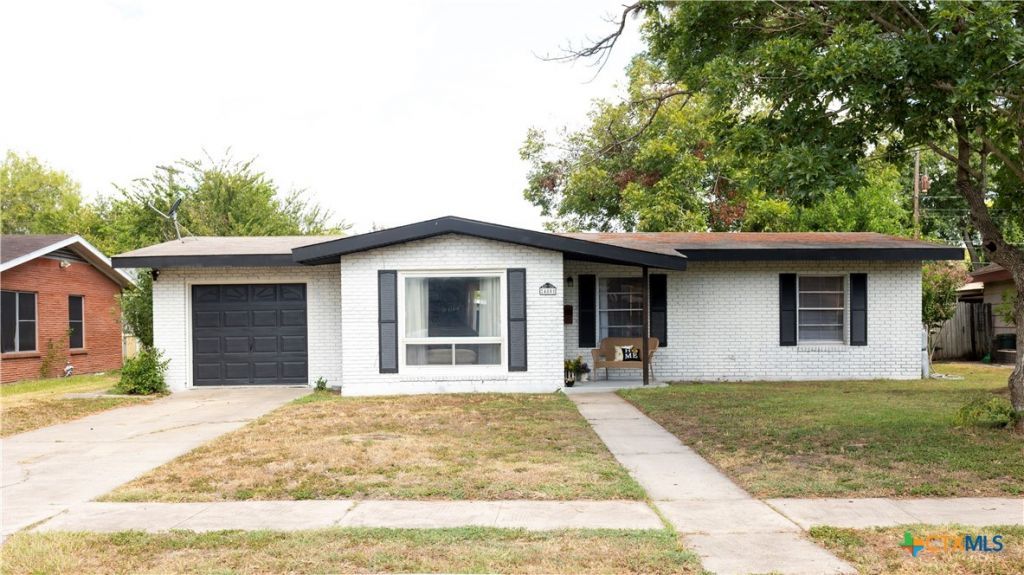
Welcome to farmhouse dreams in town! This beautiful three-bedroom, one-bathroom home offers comfort, modern touches, and rustic homestead charm. Light and airy colors throughout will make you feel right at home. From the moment you pull into the driveway, the home's curb appeal looks like it came straight from a magazine, featuring fresh white paint, black shutters, and a decorative front porch. Step through the front door into an inviting living space filled with natural light from the oversized window. Entertain guests at the breakfast bar, which keeps the living room and kitchen feeling open and connected. In the kitchen, you'll find ample counter space, warm brown open cabinetry, freshly painted cabinets and walls, wood flooring, and a large window overlooking the spacious backyard. The home also features three spacious bedrooms with plenty of natural light and room for the whole family, along with a generously sized bathroom that has been remodeled with a character-filled tub and shower combination. Step outside to the spacious backyard, where a covered porch provides the perfect place for hosting guests or unwinding. A large storage building offers even more space for your belongings. Don't miss this opportunity own a home that always feels welcoming and inviting!
Property Features
Property Type: Residential - Single Family
Cooling: 1 Unit
Garage: 1
Home Style: Traditional
Lot Size: 0.21 Acres
Roof Type: Composition, Shingle
Stories: 1.0
Year Built: 1958
Amenities
All Bedrooms Down
Ceiling Fan(s)
Eat-in Kitchen
See Remarks
Window Treatments
Breakfast Bar
Porch
Storage
Feature Descriptions
Appliances: Dishwasher, Gas Cooktop, Water Heater, Some Gas Appliances, Cooktop
Body of Water: None
Community Features: None
Days on Site: 16
Exterior: Brick
Fencing: Back Yard, Chain Link
Fireplace: None
Flooring: Hardwood
Laundry: Laundry Room
Parcel#: 58186
Patio/Porch: Covered, Porch
Sewer: Public Sewer
Utilities: Cable Available, Electricity Available, Natural Gas Available, High Speed Internet Available, Trash Collection Public
Water: Public
Window: Plantation Shutters
Local Schools
School District: Victoria ISD
Listed By / Shown By
Listed By
Agency Name: Coldwell Banker D'Ann Harper
Agency Phone: 210-483-7000
Shown By
Agent Name: Ashley Burgess Weist
Agent Phone: (254) 717-8256
Agency Title: Kelly, Realtors
Agency Email: info@kellyrealtors.com
Agency Text: (254) 717-6447

Estimate Your Payment
Estimated Payment
$ 516.03 per month $456.24 Principal & Interest $0.00 Property Tax (data not provided by mls) $59.79 Homeowner's InsuranceChange Payment Information



Privacy Policy / DMCA Notice / ADA Accessibility


This site is hosted, designed and copyright
© 1994 - 2026 by
Delta Media Group, Inc. -- Patent Pending --
Agent License Information: 542105
4801 Dahlia Lane | MLS# 625313
This single family home located at 4801 Dahlia Lane, Victoria, TX 77904 is currently listed for sale with an asking price of $205,000. This property was built in 1958 and has 3 bedrooms and 1 full baths with 1426 sq. ft. Dahlia Lane is located in the Primrose subdivision within the Victoria ISD school district. Search Primrose real estate on ashleyweist.kellyrealtors.com today.