Ashley Burgess Weist
REALTOR®, ABR, GRI, CNE



BEDS5
BATHS6 full
SQUARE FEET7,148
MLS#21392278
STATUSActive
PROPERTY TYPEResidential - Single Family
SUBDIVISIONStafford Heights Sub
SCHOOLGrapevine-Colleyville ISD
Property Description
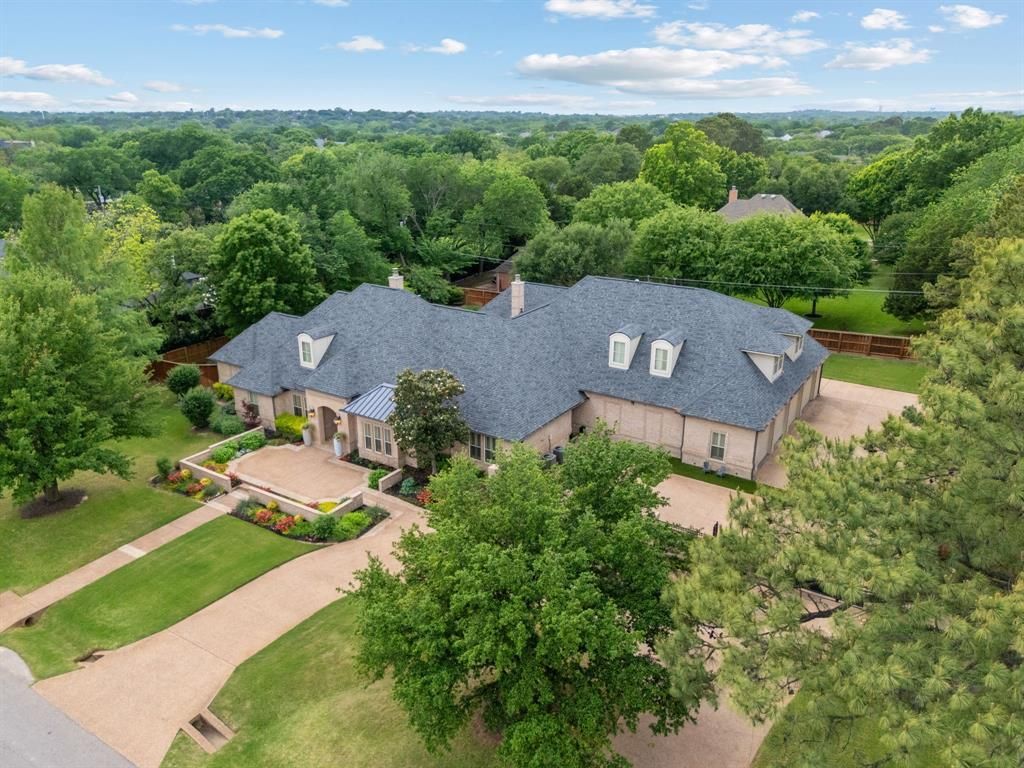
Experience luxury living on nearly an acre in Colleyville with approximately 7,200 square feet, 5 spacious bedrooms, 6 full baths, and a 9-car garage. A gated entrance and expansive aggregate driveway introduce this custom home, where solid wood floors extend upstairs and down, oversized solid wood doors and custom built-ins add character, and generous living spaces accommodate everyday comfort and entertaining. Primary suite offers a spa-inspired bath and an oversized closet with built-ins. Designed for gatherings, the kitchen features marble countertops, a large prep island, a commercial 6-burner range with griddle, 3 dishwashers, a warming drawer, built-in refrigerator, and walk-in pantry. A wine room with wine refrigerator adds another entertaining space. The main-floor game room includes a bar, refrigerator, TV, solid wood built-ins, and patio access; a three-tiered media room features a projector, screen, and surround sound. Upstairs, 2 en-suite bedrooms share an additional living area with a built-in desk and TV area. A private-entry office with built-ins offers flexibility for a workout room or additional bedroom. The oversized laundry room includes refrigerator and freezer hookups, a folding table, built-in ironing board, and dog-bathing area. Additional features include a framed elevator shaft, generator, 5 Trane air-conditioning units, ample attic storage, and a walk-in safe room. The 9-car garage includes RV and bathroom hookups plus a workshop area with sink. Outside, a covered patio with gas fireplace and privacy screens connects to an outdoor kitchen with JennAir grill. Enjoy a tranquil pond with fountain, professional-grade side-yard turf, a large raised putting green, and a private well for yard irrigation. With no HOA fees, the property offers a spacious setting near shopping, dining, DFW Airport, Dallas, and Fort Worth in Colleyville ISD.
Property Features
Property Type: Residential - Single Family
Cooling: Ceiling Fan(s), Central Air, Electric, Multi Units, Zo
Fireplaces: 2
Garage: 9 car attached
Heating: Central, Fireplace(s), Natural Gas, Zoned
Home Style: Traditional
Lot Size: 0.87 Acres
Roof Type: Composition, Shingle
Year Built: 2008
Amenities
Built-in Features
Built-in Wine Cooler
Cable TV Available
Chandelier
Decorative Lighting
Flat Screen Wiring
High Speed Internet Available
Kitchen Island
Open Floorplan
Sound System Wiring
Walk-In Closet(s)
Wired for Data
Attached Grill
Courtyard
Covered Patio/Porch
Dog Run
Rain Gutters
Lighting
Outdoor Grill
Outdoor Living Center
Private Yard
Putting Green
RV/Boat Parking
Storage
Feature Descriptions
Accessibility: Accessible Bath - Full, Accessible Doors
Appliances: Built-in Refrigerator, Commercial Grade Range, Commercial Grade Vent, Dishwasher, Disposal, Gas Cooktop, Gas Water Heater, Ice Maker, Indoor Grill, Microwave, Convection Oven, Double Oven, Plumbed For Gas in Kitchen, Warming Drawer
Days on Site: 7
Exclusions: Two Safes, All Ring Doorbells and Cameras on home, Washer & Dryer.
Exterior: Brick
Fencing: Back Yard, Chain Link, Fenced, Wood
Fireplace: Decorative, Family Room, Gas, Gas Logs, Gas Starter, Outside, Stone
Flooring: Concrete, Hardwood, Marble, Tile
Laundry: Electric Dryer Hookup, Utility Room, Full Size W/D Area, Washer Hookup, On Site
Lot: Interior Lot, Landscaped, Lrg. Backyard Grass, Many Trees, Sprinkler System, Subdivision, Tank/ Pond
Lot Dimensions: 181x212x181x213
Other Equipment: Generator, Home Theater
Parcel#: 02946815
Parking: Boat, Circular Driveway, Concrete, Driveway, Electric Gate, Enclosed, Garage, Garage Door Opener, Garage Faces Side, Garage Single Door, Gated, Kitchen Level, Lighted, Oversized, RV Access/Parking, RV Garage, Secured, Storage, Workshop in Garage
Parking Notes: Boat, Circular Driveway, Concrete, Driveway, Electric
Patio/Porch: Covered, Enclosed, Front Porch, Patio, Screened
Utilities: All Weather Road, City Sewer, City Water, Concrete, Electricity Available, Electricity Connected, Individual Gas Meter, Individual Water Meter, Natural Gas Available, Underground Utilities, Well
Window: Shutters, Window Coverings
Room Sizes
Dining Room: 16.00 x 17.00 Level - 1
Kitchen: 16.00 x 16.00 Level - 1
Breakfast Room: 16.00 x 11.00 Level - 1
Family Room: 20.00 x 24.00 Level - 1
Bath-Full: 12.00 x 6.00 Level - 1
Bedroom-Primary: 25.00 x 18.00 Level - 1
Bath-Primary: 19.00 x 19.00 Level - 1
Bedroom: 16.00 x 20.00 Level - 1
Bath-Full: 10.00 x 8.00 Level - 1
Mud Room: 6.00 x 7.00 Level - 1
Utility Room: 11.00 x 13.00 Level - 1
Bath-Full: 11.00 x 6.00 Level - 1
Media Room: 15.00 x 26.00 Level - 1
Game Room: 26.00 x 21.00 Level - 1
Office: 15.00 x 16.00 Level - 1
Extra Strg Rm: 30.00 x 59.00 Level - 2
Living Room: 15.00 x 33.00 Level - 2
Bedroom: 22.00 x 16.00 Level - 2
Bath-Full: 6.00 x 11.00 Level - 2
Bedroom: 22.00 x 16.00 Level - 2
Bath-Full: 6.00 x 11.00 Level - 2
Local Schools
Elementary School: Colleyville
School District: Grapevine-Colleyville ISD
Listed By / Shown By
Listed By
Agency Name: Randy White Real Estate Svcs
Agency Contact: 817-865-6400
Agent Name: Randy White

Shown By
Agent Name: Ashley Burgess Weist
Agent Phone: (254) 717-8256
Agency Title: Kelly, Realtors

Estimate Your Payment
Estimated Payment
$ 6,783.94 per month $5,997.90 Principal & Interest $0.00 Property Tax (data not provided by mls) $786.04 Homeowner's InsuranceChange Payment Information



 The data relating to real estate for sale on this web site comes in part from the IDX of the Multiple Listing Service of NTREIS. The data on this site may not be reproduced or redistributed and is only for those individuals viewing this web site. Real estate listings held by brokerage firms other than the brokers/agents with their own information using this site are marked with the NTREIS thumbnail logo and detailed information about them includes the name of the listing broker(s).
Privacy Policy / DMCA Notice / ADA Accessibility


This site is hosted, designed and copyright
© 1994 - 2026 by
Delta Media Group, Inc. -- Patent Pending --
Agent License Information: 542105
4712 Manning Drive | MLS# 21392278
This single family home located at 4712 Manning Drive, Colleyville, TX 76034 is currently listed for sale with an asking price of $2,695,000. This property was built in 2008 and has 5 bedrooms and 6 full baths with 7148 sq. ft. Manning Drive is located in the Stafford Heights Sub subdivision within the Grapevine-Colleyville ISD school district. Search Stafford Heights Sub real estate on ashleyweist.kellyrealtors.com today.