Ashley Burgess Weist
REALTOR®, ABR, GRI, CNE



BEDS4
BATHS4 full 2 partial
SQUARE FEET3,417
MLS#21384469
STATUSActive
PROPERTY TYPEResidential - Single Family
SUBDIVISIONSCHREIBER MANOR 3RD INST REV
SCHOOLDallas ISD
Property Description
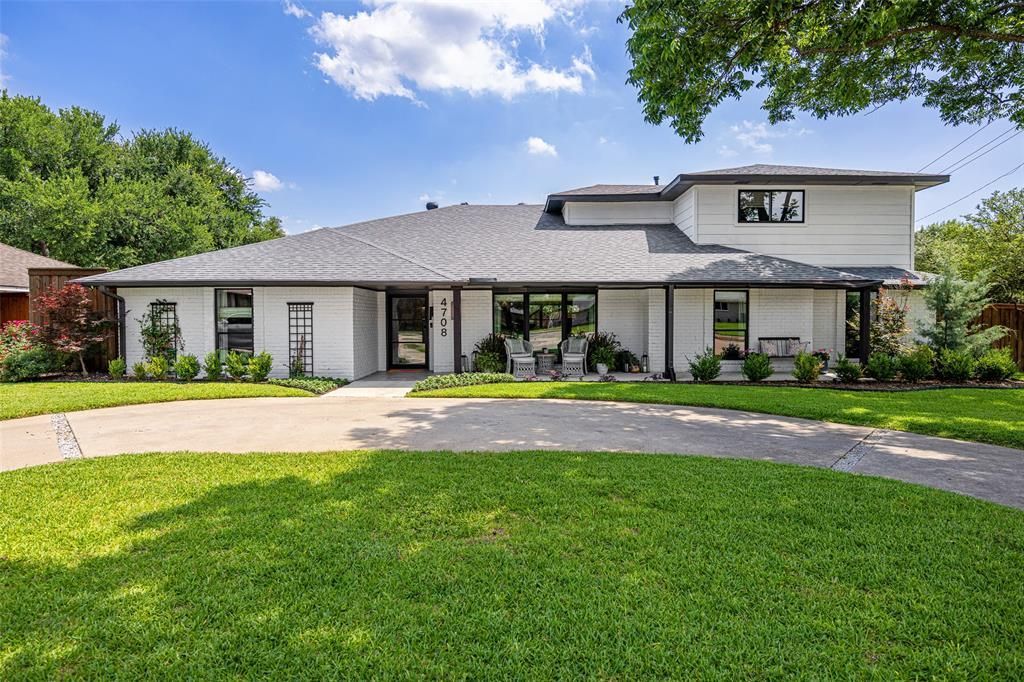
Conveniently located walking distance to St. Rita and Jesuit, this fully updated home has 4 bedrooms with 4 full dedicated baths, 2 half baths, 3 living areas and a 2 car attached garage is an exceptional blend of comfort, functionality, and modern luxury. Situated on an oversized corner lot, the home features 3,417 square feet of thoughtfully designed living space. Step inside to discover an inviting open floor plan with multiple living and dining areas, creating the perfect setting for both everyday living and entertaining. The spacious primary suite serves as a private retreat on the first floor, complete with a custom coffee bar, large shower, soaking tub, and a walk-in closet featuring a secondary washer and dryer. The flexible floor plan includes three secondary bedrooms, each with its own dedicated bath and spacious closet. Two of the secondary bedrooms are located on the first floor, while upstairs you'll find the fourth bedroom along with an additional living space that is ideal for a game room, media room, home office, or private guest retreat. Extensive updates throughout the home provide a seamless move in ready experience with stylish finishes and modern touches at every turn. Outside, enjoy your own backyard oasis featuring a large pool, gated side yard, and a dedicated outdoor half bath, perfect for poolside entertaining and relaxing summer days. Combining the thoughtful updates, exceptional indoor outdoor living, this home is a special opportunity with convenient access to get around town.
Property Features
Property Type: Residential - Single Family
Fireplaces: 1
Garage: 2 car attached
Lot Size: 0.32 Acres
Roof Type: Shingle
Year Built: 1967
Amenities
Built-in Features
Kitchen Island
Open Floorplan
Walk-In Closet(s)
Private Yard
Feature Descriptions
Appliances: Dishwasher, Disposal, Electric Cooktop, Gas Cooktop, Microwave, Double Oven, Plumbed For Gas in Kitchen
Days on Site: 5
Exclusions: Ask agent.
Fencing: Back Yard, Wood
Fireplace: Living Room
Lot: Corner Lot
Parcel#: 00000809548000000
Parking: Additional Parking, Circular Driveway, Garage, Garage Door Opener, Garage Faces Rear, Gated, On Site, On Street
Parking Notes: Additional Parking, Circular Driveway, Garage, Garage
Pool: In Ground, Pump
Swimming Pool: Yes
Utilities: Alley, City Sewer, City Water, Concrete, Curbs, Electricity Available
Room Sizes
Living Room: 17.00 x 13.00 Level - 1
Family Room: 23.00 x 17.00 Level - 1
Dining Room: 12.00 x 14.00 Level - 1
Kitchen: 12.00 x 15.00 Level - 1
Breakfast Room: 12.00 x 9.00 Level - 1
Laundry: 11.00 x 14.00 Level - 1
Bedroom-Primary: 17.00 x 17.00 Level - 1
Bath-Primary: 25.00 x 17.00 Level - 1
Bedroom: 13.00 x 13.00 Level - 1
Bath-Full: 8.00 x 8.00 Level - 1
Bath-Half: 5.00 x 5.00 Level - 1
Bedroom: 11.00 x 16.00 Level - 1
Bath-Full: 8.00 x 5.00 Level - 1
Bath-Half: 4.00 x 4.00 Level - 1
Bedroom: 12.00 x 18.00 Level - 2
Living Room: 24.00 x 12.00 Level - 2
Local Schools
Elementary School: Nathan Adams
School District: Dallas ISD
Listed By / Shown By
Listed By
Agency Name: Compass RE Texas, LLC.
Agency Contact: 214-354-6903
Agent Name: McKamy Looney

Shown By
Agent Name: Ashley Burgess Weist
Agent Phone: (254) 717-8256
Agency Title: Kelly, Realtors

Estimate Your Payment
Estimated Payment
$ 3,521.61 per month $3,113.57 Principal & Interest $0.00 Property Tax (data not provided by mls) $408.04 Homeowner's InsuranceChange Payment Information



 The data relating to real estate for sale on this web site comes in part from the IDX of the Multiple Listing Service of NTREIS. The data on this site may not be reproduced or redistributed and is only for those individuals viewing this web site. Real estate listings held by brokerage firms other than the brokers/agents with their own information using this site are marked with the NTREIS thumbnail logo and detailed information about them includes the name of the listing broker(s).
Privacy Policy / DMCA Notice / ADA Accessibility


This site is hosted, designed and copyright
© 1994 - 2026 by
Delta Media Group, Inc. -- Patent Pending --
Agent License Information: 542105
4708 Forest Bend Road | MLS# 21384469
This single family home located at 4708 Forest Bend Road, Dallas, TX 75244 is currently listed for sale with an asking price of $1,399,000. This property was built in 1967 and has 4 bedrooms and 4 full and 2 partial baths with 3417 sq. ft. Forest Bend Road is located in the SCHREIBER MANOR 3RD INST REV subdivision within the Dallas ISD school district. Search SCHREIBER MANOR 3RD INST REV real estate on ashleyweist.kellyrealtors.com today.