Ashley Burgess Weist
REALTOR®, ABR, GRI, CNE



BEDS3
BATHS2 full
SQUARE FEET1,922
MLS#21367451
STATUSActive
PROPERTY TYPEResidential - Single Family
SUBDIVISIONHuntington Village Add
SCHOOLKeller ISD
Property Description
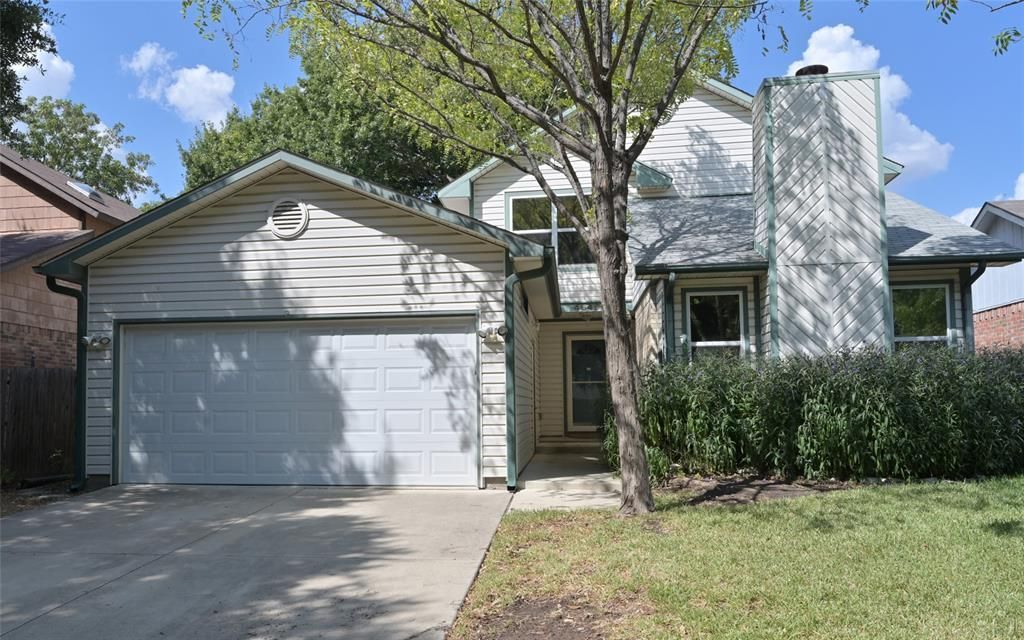
MOVE-IN READY!! 1,922 sq. ft. of Carpet Free versatile living space with many upgrades!! This beautiful original Owner Fort Worth, Texas Home is located at 4649 Misty Ridge Drive in the Huntington Village Addition and the highly rated Keller ISD with NO HOA! All windows have been replaced, the interior has been freshly painted, wood laminate floors in the main living areas with tiled floors in the wet areas. Updated Quartz countertop Kitchen with 42 inch upper cabinets, decorative knobs, Whirlpool stainless steel appliances, breakfast-serving bar and tiled backsplash. The Kitchen opens to the bright Dining area with double doors leading to the expansive covered deck and the full sized Laundry Room with multiple storage cabinets. The spacious Living area has a brick wood burning fireplace, eight blade ceiling fan, 20 ft ceiling, built-in shelving, split level staircase with wrought iron banisters and under stair, extra pantry-storage space. Full bath with shower down and huge 1st floor Game Room-optional Media, Guest or Mother-in-law Suite with wide closet, storage shelves and private doors that lead out back. The upstairs loft would make a great Office-optional 4th Bedroom with a walk-in storage closet. Multiple sky lights, all Bedrooms have ceiling fans and walk-in closets with the primary bedroom having a split two door bathroom for privacy, complete with two separate vanities and a seated walk-in shower. The Garage has a handy built-in work bench and out back even has a large flexible Green House! Multiple shade trees and decks, stone walk ways, seasonal flowers, Exclusive Lifetime Foundation Warranty and more in a well established Neighborhood, just minutes from Shops, Restaurant's and Schools. Call to schedule a viewing of this lovely home today!
Property Features
Property Type: Residential - Single Family
Cooling: Ceiling Fan(s), Central Air, Electric
Fireplaces: 1
Garage: 2 car attached
Heating: Central, Electric
Home Style: Traditional
Lot Size: 0.13 Acres
Roof Type: Composition
Year Built: 1986
Amenities
Built-in Features
High Speed Internet Available
Loft
Other
Vaulted Ceiling(s)
Other
Feature Descriptions
Appliances: Dishwasher, Disposal, Electric Range, Electric Water Heater, Microwave
Exclusions: Minerals
Exterior: Siding, Other
Fencing: Wood, Other
Fireplace: Wood Burning
Flooring: Laminate, Tile
Laundry: Electric Dryer Hookup, Utility Room, Full Size W/D Area, Dryer Hookup, Washer Hookup
Lot Dimensions: Average for area
Parcel#: 05456002
Parking: Garage Door Opener, Garage Faces Front
Parking Notes: Garage Door Opener, Garage Faces Front
Patio/Porch: Covered, Patio
Utilities: Asphalt, City Sewer, City Water
Local Schools
Elementary School: Bluebonnet
School District: Keller ISD
Listed By / Shown By
Listed By
Agency Name: Century 21 Mike Bowman, Inc.
Agency Contact: 817-354-7653
Agent Name: Stephen Kahn

Shown By
Agent Name: Ashley Burgess Weist
Agent Phone: (254) 717-8256
Agency Title: Kelly, Realtors

Estimate Your Payment
Estimated Payment
$ 717.41 per month $634.29 Principal & Interest $0.00 Property Tax (data not provided by mls) $83.13 Homeowner's InsuranceChange Payment Information



 The data relating to real estate for sale on this web site comes in part from the IDX of the Multiple Listing Service of NTREIS. The data on this site may not be reproduced or redistributed and is only for those individuals viewing this web site. Real estate listings held by brokerage firms other than the brokers/agents with their own information using this site are marked with the NTREIS thumbnail logo and detailed information about them includes the name of the listing broker(s).
Privacy Policy / DMCA Notice / ADA Accessibility


This site is hosted, designed and copyright
© 1994 - 2026 by
Delta Media Group, Inc. -- Patent Pending --
Agent License Information: 542105
4649 Misty Ridge Drive | MLS# 21367451
This single family home located at 4649 Misty Ridge Drive , Fort Worth, TX 76137 is currently listed for sale with an asking price of $285,000. This property was built in 1986 and has 3 bedrooms and 2 full baths with 1922 sq. ft. Misty Ridge Drive is located in the Huntington Village Add subdivision within the Keller ISD school district. Search Huntington Village Add real estate on ashleyweist.kellyrealtors.com today.