Ashley Burgess Weist
REALTOR®, ABR, GRI, CNE



BEDS4
BATHS2 full
SQUARE FEET1,680
MLS#21370933
STATUSActive
PROPERTY TYPEResidential - Single Family
SUBDIVISIONBlue Water Shores
SCHOOLGranbury ISD
Property Description
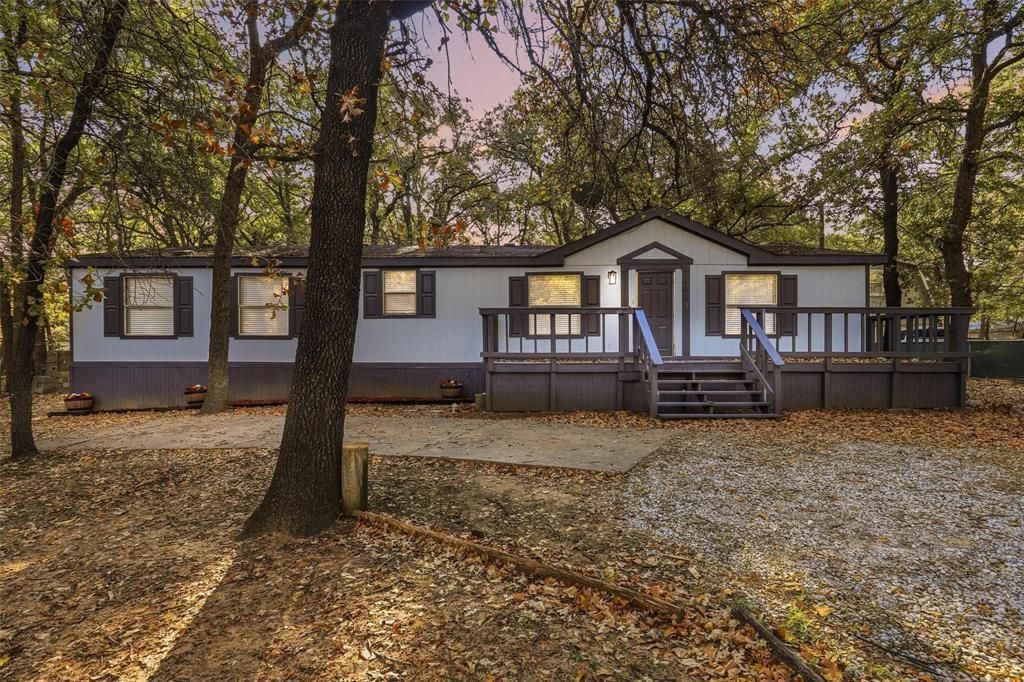
What If Your Weekends Didn’t Require Packing Up And Driving Hours Just To Feel Like You Got Away? At 4631 Lyndi Lane In Granbury, Lake Access, Fishing, Big Mature Trees, And Relaxing Outdoor Spaces Are Already Part Of The Package. Set On A Large 0.341-Acre Lot, This Property Is Covered With Multiple Big, Beautiful, Healthy Trees That Create A Natural Canopy Of Shade And Give The Home An Established, Peaceful Feel. Spend Your Mornings On The Large Front Deck, Wind Down In The Evening On The Covered Back Deck, Or Simply Enjoy Having Enough Yard Around You To Actually Breathe. The Home Has Also Received A Long List Of Amazing Updates Inside And Out, With The Complete List Coming Soon. Living In Bluewater Shores Adds Another Layer To The Lifestyle. For An Annual Fee Of Just $130, Owners Have Access To A Private Community Boat Ramp, Dock, Fishing Areas, And Clubhouse. And With The Lake Access Only About 2 Minutes From The Home, You Can Go From Your Driveway To Lake Granbury In Minutes. Whether That Means Fishing Before Dinner, Getting The Boat Out For The Afternoon, Or Just Spending More Time Near The Water, This Location Makes It Easy. You’re Still About 25 Minutes From Downtown Granbury, 44 Minutes From Glen Rose, 37 Minutes From Cleburne, And 51 Minutes From Dinosaur Valley State Park. If You’ve Been Looking For More Than Just A House (And Want A Home That Comes With A Lifestyle) Come See What 4631 Lyndi Lane Has To Offer!
Property Features
Property Type: Residential - Single Family
Cooling: Ceiling Fan(s), Central Air, Electric
Fireplaces: 1
Heating: Central, Electric
Home Style: Traditional
Lot Size: 0.34 Acres
Roof Type: Composition, Shingle
Year Built: 1996
Amenities
Chandelier
Decorative Lighting
Double Vanity
Eat-in Kitchen
Kitchen Island
Open Floorplan
Vaulted Ceiling(s)
Walk-In Closet(s)
Covered Deck
Covered Patio/Porch
Garden(s)
Lighting
RV/Boat Parking
Feature Descriptions
Appliances: Dishwasher, Disposal, Electric Range
Community Features: Boat Ramp, Club House, Community Dock, Fishing, Lake, Park
Days on Site: 19
Exclusions: Staging Items
Exterior: Siding
Fencing: Back Yard, Chain Link
Fireplace: Brick, Den, Family Room, Living Room, Wood Burning
Flooring: Carpet, Combination, Luxury Vinyl Plank
HOA Fee: 130/ Annually
Laundry: Electric Dryer Hookup, Utility Room, Full Size W/D Area, Dryer Hookup, Washer Hookup, On Site
Lot: Cleared, Few Trees
Parcel#: R000001707
Parking: Additional Parking, Boat, Driveway, Gravel, Lighted, Off Street, On Site, Open, Outside, Oversized, Private, RV Access/Parking
Parking Notes: Additional Parking, Boat, Driveway, Gravel, Lighted, Of
Patio/Porch: Covered, Deck, Front Porch, Rear Porch
Utilities: City Sewer, City Water, Electricity Available, Electricity Connected
Window: Window Coverings
Room Sizes
Bedroom-Primary: 13.00 x 15.00 Level - 1
Bedroom: 10.00 x 10.00 Level - 1
Bedroom: 10.00 x 10.00 Level - 1
Bedroom: 9.00 x 12.00 Level - 1
Bath-Primary: 11.00 x 10.00 Level - 1
Bath-Full: 4.00 x 7.00 Level - 1
Living Room: 16.00 x 13.00 Level - 1
Dining Room: 7.00 x 13.00 Level - 1
Utility Room: 10.00 x 9.00 Level - 1
Kitchen: 12.00 x 13.00 Level - 1
Local Schools
Elementary School: Acton
School District: Granbury ISD
Listed By / Shown By
Listed By
Agency Name: eXp Realty, LLC
Agency Contact: 888-519-7431
Agent Name: Kendell Liden

Shown By
Agent Name: Ashley Burgess Weist
Agent Phone: (254) 717-8256
Agency Title: Kelly, Realtors

Estimate Your Payment
Estimated Payment
$ 503.19 per month $444.89 Principal & Interest $0.00 Property Tax (data not provided by mls) $58.30 Homeowner's InsuranceChange Payment Information



 The data relating to real estate for sale on this web site comes in part from the IDX of the Multiple Listing Service of NTREIS. The data on this site may not be reproduced or redistributed and is only for those individuals viewing this web site. Real estate listings held by brokerage firms other than the brokers/agents with their own information using this site are marked with the NTREIS thumbnail logo and detailed information about them includes the name of the listing broker(s).
Privacy Policy / DMCA Notice / ADA Accessibility


This site is hosted, designed and copyright
© 1994 - 2026 by
Delta Media Group, Inc. -- Patent Pending --
Agent License Information: 542105
4631 Lyndi Lane | MLS# 21370933
This single family home located at 4631 Lyndi Lane, Granbury, TX 76049 is currently listed for sale with an asking price of $199,900. This property was built in 1996 and has 4 bedrooms and 2 full baths with 1680 sq. ft. Lyndi Lane is located in the Blue Water Shores subdivision within the Granbury ISD school district. Search Blue Water Shores real estate on ashleyweist.kellyrealtors.com today.