Ashley Burgess Weist
REALTOR®, ABR, GRI, CNE



BEDS3
BATHS2 full
SQUARE FEET1,467
MLS#21358199
STATUSActive Option Contract
PROPERTY TYPEResidential - Single Family
SUBDIVISIONHuntington Village Add
SCHOOLKeller ISD
Property Description
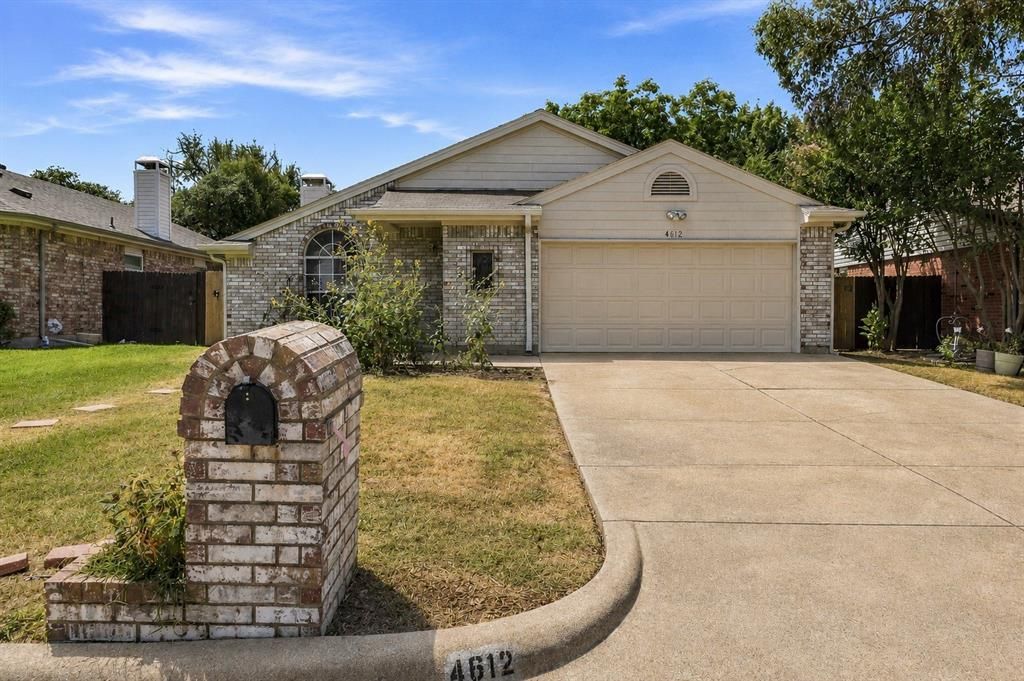
Welcome to this inviting 3-bedroom, 2-bath home located in Fort Worth and served by Keller ISD, offering a wonderful combination of character, space, and functionality. Step inside to a spacious living area highlighted by soaring vaulted ceilings, a dramatic floor-to-ceiling stone fireplace, warm wood-look flooring, and elegant decorative wall molding. A beautiful oversized arched window fills the room with natural light and adds architectural character, while the open and airy layout provides plenty of space for everyday living and entertaining.The kitchen offers abundant cabinetry and countertop space, along with a functional layout that flows easily into the surrounding living and dining areas. A separate dining space provides a comfortable setting for everyday meals or gatherings with family and friends.The home's three bedrooms feature walk-in closets, providing excellent storage, while the flexible layout offers plenty of possibilities for a home office, children's room, guest space, or additional work-from-home area.Step outside and discover a large backyard with an extended concrete patio, creating the perfect opportunity for an outdoor living area, weekend barbecues, entertaining, or simply relaxing outdoors.Additional highlights include neutral interior finishes, new carpet in bedrooms, generous living spaces, and a 2-car garage.Conveniently located in Fort Worth with access to Keller ISD and very close to Arkadia Park, this move-in-ready home combines distinctive architectural details, comfortable living spaces, a generous backyard, and a location with convenient access to shopping, dining, parks, and major roadways.Come see the space, character, and possibilities this home has to offer!
Property Features
Property Type: Residential - Single Family
Cooling: Ceiling Fan(s), Central Air, Electric
Fireplaces: 1
Garage: 2 car attached
Heating: Central, Electric
Home Style: Traditional
Lot Size: 0.12 Acres
Roof Type: Composition
Year Built: 1990
Amenities
High Speed Internet Available
Walk-In Closet(s)
Feature Descriptions
Appliances: Dishwasher, Disposal, Dryer, Electric Range, Electric Water Heater, Refrigerator, Washer
Days on Site: 35
Exterior: Brick
Fencing: Fenced, Wood
Fireplace: Living Room, Wood Burning
Flooring: Carpet, Ceramic Tile, Laminate
Laundry: Electric Dryer Hookup, Washer Hookup
Lot: Interior Lot, Lrg. Backyard Grass
Parcel#: 05456193
Parking: Garage, Garage Door Opener, Garage Faces Front, Garage Single Door
Parking Notes: Garage, Garage Door Opener, Garage Faces Front, Garag
Utilities: City Sewer, City Water
Window: Window Coverings
Room Sizes
Living Room: 18.00 x 16.00 Level - 1
Bedroom-Primary: 13.00 x 12.00 Level - 1
Dining Room: 11.00 x 10.00 Level - 1
Utility Room: 3.00 x 5.00 Level - 1
Bedroom: 11.00 x 12.00 Level - 1
Bedroom: 11.00 x 12.00 Level - 1
Kitchen: 11.00 x 10.00 Level - 1
Local Schools
Elementary School: Bluebonnet
School District: Keller ISD
Listed By / Shown By
Listed By
Agency Name: Keller Williams Realty
Agency Contact: 817-703-8191
Agent Name: Alejandra Lablanca

Shown By
Agent Name: Ashley Burgess Weist
Agent Phone: (254) 717-8256
Agency Title: Kelly, Realtors

Estimate Your Payment
Estimated Payment
$ 679.65 per month $600.90 Principal & Interest $0.00 Property Tax (data not provided by mls) $78.75 Homeowner's InsuranceChange Payment Information



 The data relating to real estate for sale on this web site comes in part from the IDX of the Multiple Listing Service of NTREIS. The data on this site may not be reproduced or redistributed and is only for those individuals viewing this web site. Real estate listings held by brokerage firms other than the brokers/agents with their own information using this site are marked with the NTREIS thumbnail logo and detailed information about them includes the name of the listing broker(s).
Privacy Policy / DMCA Notice / ADA Accessibility


This site is hosted, designed and copyright
© 1994 - 2026 by
Delta Media Group, Inc. -- Patent Pending --
Agent License Information: 542105
4612 Goldrock Drive | MLS# 21358199
This single family home located at 4612 Goldrock Drive, Fort Worth, TX 76137 is currently listed for sale with an asking price of $270,000. This property was built in 1990 and has 3 bedrooms and 2 full baths with 1467 sq. ft. Goldrock Drive is located in the Huntington Village Add subdivision within the Keller ISD school district. Search Huntington Village Add real estate on ashleyweist.kellyrealtors.com today.