Ashley Burgess Weist
REALTOR®, ABR, GRI, CNE



BEDS2
BATHS2 full 1 partial
SQUARE FEET2,700
MLS#21384505
STATUSActive
PROPERTY TYPERental - Multiple
SUBDIVISIONWest Park
SCHOOLHighland Park ISD
Property Description
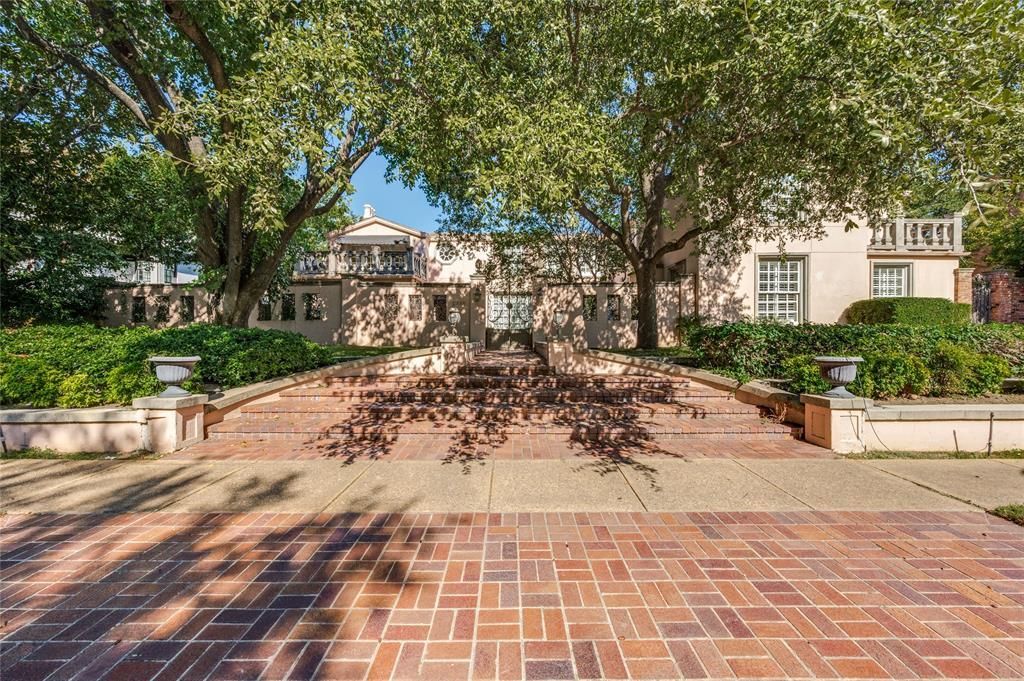
Luxury living and an exceptional Highland Park ISD location come together in this beautifully appointed two bedroom, two and one half bath residence. Ideally positioned in one of Dallas’ most sought after neighborhoods, the home offers convenient access to Highland Park, University Park, Preston Center, Highland Park Village, Dallas North Tollway, shopping, dining, parks and major employment centers. A gated entry opens to a private courtyard and resort style Hollywood pool with cabana and full bath serving the pool area. Inside, spacious living and dining areas feature hardwood floors, French doors, a custom fireplace with elegant mantle and a dedicated study. The primary suite is a standout with an oversized sitting room and exceptional custom closet featuring built in cabinetry, organizers and dedicated accessory storage. A large wraparound balcony extends the living space outdoors and provides an inviting setting for relaxing or entertaining. Offering privacy, timeless architecture and an outstanding location within highly desirable Highland Park ISD, this luxury Dallas lease delivers convenience, style and access to one of the area’s most sought after school districts.
Property Features
Property Type: Rental - Multiple
Cooling: Ceiling Fan(s), Central Air, Electric
Fireplaces: 1
Garage: 2 car attached
Heating: Central, Electric
Home Style: Mediterranean, Spanish
Lot Size: 0.29 Acres
Year Built: 1981
Amenities
Decorative Lighting
Walk-In Closet(s)
Feature Descriptions
Appliances: Built-in Refrigerator, Dishwasher, Electric Oven, Electric Range
Days on Site: 11
Exterior: Stucco
Fireplace: Gas Logs
Laundry: Full Size W/D Area
Parcel#: 60242501050250000
Parking: Garage
Parking Notes: Garage
Pets Allowed: Breed Restrictions
Pool: Cabana, In Ground, Separate Spa/Hot Tub
Swimming Pool: Yes
Utilities: City Sewer, City Water
Local Schools
Elementary School: Bradfield
School District: Highland Park ISD
Listed By / Shown By
Listed By
Agency Name: Briggs Freeman Sotheby's Int'l
Agency Contact: 713-208-4833
Agent Name: Blake Lamb

Shown By
Agent Name: Ashley Burgess Weist
Agent Phone: (254) 717-8256
Agency Title: Kelly, Realtors




 The data relating to real estate for sale on this web site comes in part from the IDX of the Multiple Listing Service of NTREIS. The data on this site may not be reproduced or redistributed and is only for those individuals viewing this web site. Real estate listings held by brokerage firms other than the brokers/agents with their own information using this site are marked with the NTREIS thumbnail logo and detailed information about them includes the name of the listing broker(s).
Privacy Policy / DMCA Notice / ADA Accessibility


This site is hosted, designed and copyright
© 1994 - 2026 by
Delta Media Group, Inc. -- Patent Pending --
Agent License Information: 542105
4520 Westway Avenue | MLS# 21384505
This property located at 4520 Westway Avenue, Highland Park, TX 75205 is currently listed for rent with an asking price of $6,000 / Monthly. Westway Avenue is located within the Highland Park ISD school district. Search Highland Park real estate on ashleyweist.kellyrealtors.com today.