Ashley Burgess Weist
REALTOR®, ABR, GRI, CNE



BEDS3
BATHS2 full
SQUARE FEET1,893
MLS#21370554
STATUSPending
PROPERTY TYPEResidential - Single Family
SUBDIVISIONHulen Trails
SCHOOLCrowley ISD
Property Description
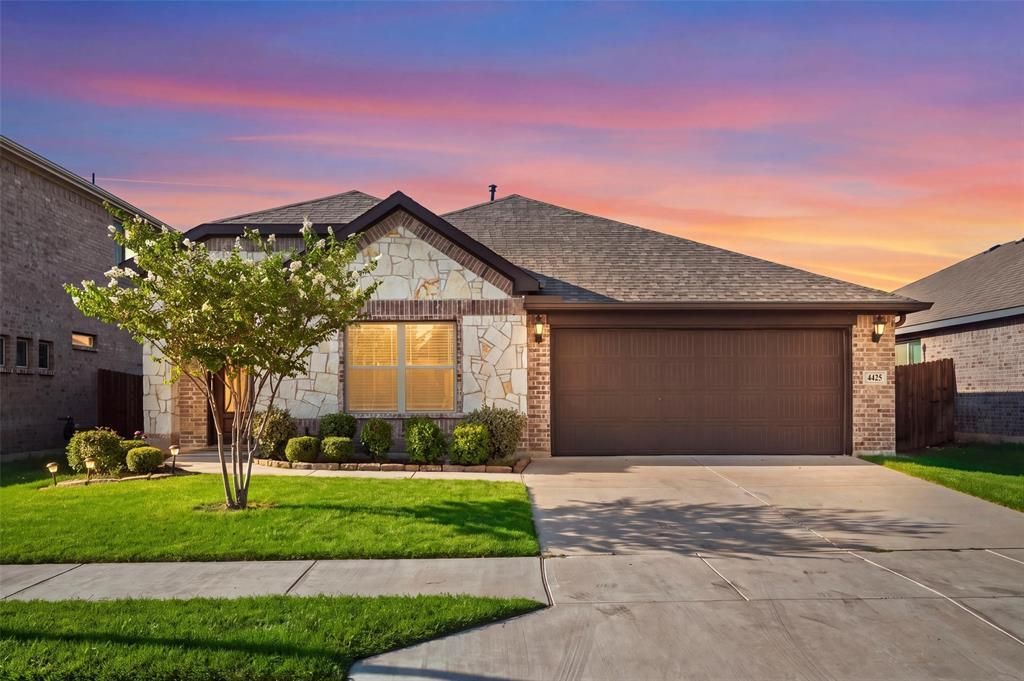
Priced to sell plus seller is offering $10,000 in seller concessions to help toward closing costs!! Welcome to this beautifully maintained, move-in-ready home in the desirable Hulen Trails community. Built in 2023, this inviting single story residence offers modern comfort with an open, functional floor plan. The stone and brick elevation adds to the stunning drive up appeal of this home. The kitchen features granite countertops, abundant cabinetry, double sink, large stainless steel refrigerator, gas cooktop and a modern vent-a-hood. This area flows seamlessly into the dining area and the large living room which offers ample space for relaxing or entertaining guests. The very large dedicated study with solid doors offer a quiet and private work space when working from home. The primary suite provides a peaceful retreat with an ensuite bathroom that features a large soak in tub, separate shower, quartz countertops and double sinks. The primary walk in closet is oversized and offers a lot of storage room. Two additional bedrooms each have walk in closets and are adjacent to a large bathroom with dual sinks and quartz countertops. The front load, almost new washer and dryer will come with the home as well! Outside, enjoy a covered patio and a generously sized, wood fenced backyard, providing plenty of space for outdoor entertaining, pets or play. Enjoy the lifestyle of Hulen Trails, a master planned community offering a resort style pool, amenity center, playground, walking and biking trails, soccer field, greenbelts and abundant open spaces. With easy access to Chisholm Trail Parkway and I-35W, this home is conveniently located to work, shopping, restaurants and entertainment.
Property Features
Property Type: Residential - Single Family
Cooling: Ceiling Fan(s), Electric
Garage: 2 car attached
Heating: Central
Home Style: Traditional
Lot Size: 0.16 Acres
Roof Type: Composition
Year Built: 2023
Amenities
Built-in Features
Decorative Lighting
Eat-in Kitchen
Flat Screen Wiring
Granite Counters
High Speed Internet Available
Kitchen Island
Open Floorplan
Pantry
Walk-In Closet(s)
Covered Patio/Porch
Rain Gutters
Feature Descriptions
Appliances: Dishwasher, Dryer, Electric Oven, Gas Cooktop, Plumbed For Gas in Kitchen, Refrigerator, Washer
Days on Site: 30
Exterior: Brick
Fencing: Wood
Flooring: Carpet, Luxury Vinyl Plank
HOA Fee: 600/ Annually
Laundry: Electric Dryer Hookup, Utility Room, Full Size W/D Area, Dryer Hookup, Washer Hookup
Lot: Interior Lot, Level, Lrg. Backyard Grass, Sprinkler System, Subdivision
Parcel#: 42787368
Parking: Driveway, Garage, Garage Door Opener, Garage Double Door, Garage Faces Front
Parking Notes: Driveway, Garage, Garage Door Opener, Garage Double D
Utilities: Cable Available, City Sewer, City Water, Community Mailbox, Curbs, Electricity Available, Electricity Connected, Individual Gas Meter, Individual Water Meter, Sewer Available, Sidewalk, Underground Utilities
Window: Window Coverings
Room Sizes
Bedroom-Primary: 12.00 x 13.00 Level - 1
Living Room: 14.00 x 13.00 Level - 1
Local Schools
Elementary School: Baylor
School District: Crowley ISD
Listed By / Shown By
Listed By
Agency Name: Berkshire HathawayHS PenFed TX
Agency Contact: 972-505-9237
Agent Name: Marleine Vasile

Shown By
Agent Name: Ashley Burgess Weist
Agent Phone: (254) 717-8256
Agency Title: Kelly, Realtors

Estimate Your Payment
Estimated Payment
$ 752.65 per month $665.44 Principal & Interest $0.00 Property Tax (data not provided by mls) $87.21 Homeowner's InsuranceChange Payment Information



 The data relating to real estate for sale on this web site comes in part from the IDX of the Multiple Listing Service of NTREIS. The data on this site may not be reproduced or redistributed and is only for those individuals viewing this web site. Real estate listings held by brokerage firms other than the brokers/agents with their own information using this site are marked with the NTREIS thumbnail logo and detailed information about them includes the name of the listing broker(s).
Privacy Policy / DMCA Notice / ADA Accessibility


This site is hosted, designed and copyright
© 1994 - 2026 by
Delta Media Group, Inc. -- Patent Pending --
Agent License Information: 542105
4425 Ridgehurst Lane | MLS# 21370554
This single family home located at 4425 Ridgehurst Lane, Fort Worth, TX 76036 is currently listed for sale with an asking price of $299,000. This property was built in 2023 and has 3 bedrooms and 2 full baths with 1893 sq. ft. Ridgehurst Lane is located in the Hulen Trails subdivision within the Crowley ISD school district. Search Hulen Trails real estate on ashleyweist.kellyrealtors.com today.