Ashley Burgess Weist
REALTOR®, ABR, GRI, CNE



BEDS5
BATHS5 full 1 partial
SQUARE FEET3,892
MLS#599494
STATUSActive
PROPERTY TYPEResidential - Single Family
SCHOOLSan Perlita ISD
Property Description
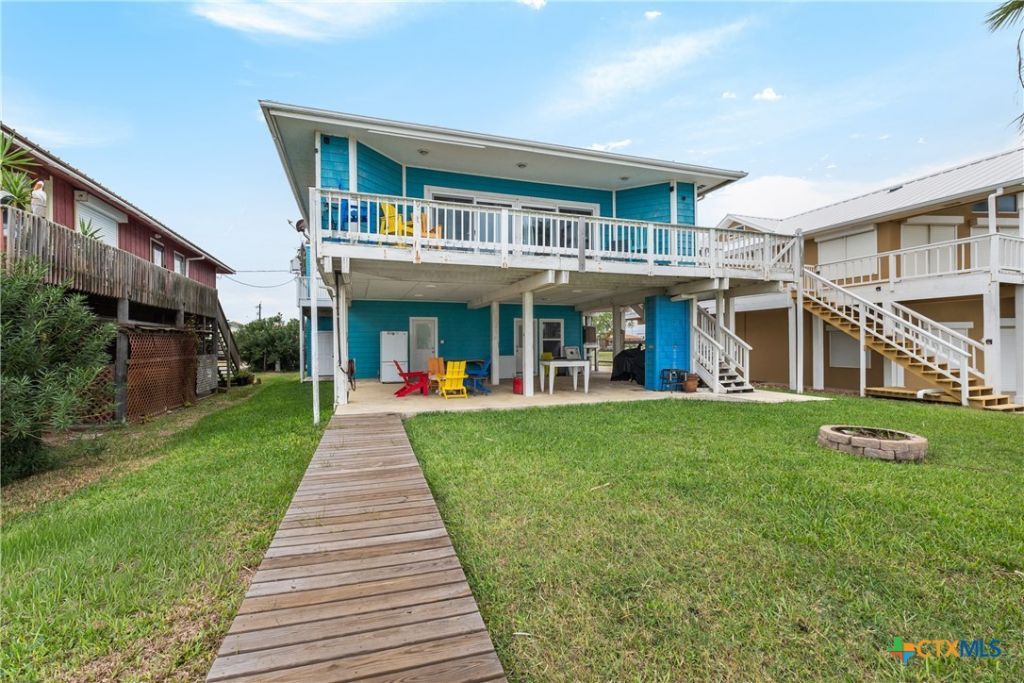
This extraordinary listing consists of one waterfront lot with a beautiful 4 bedroom, 4-1/2 bath home, which also has a captain's quarters on the ground level with one bedroom and a full bath; it also includes a vacant lot across the street for overflow parking. There is an attached two car garage; a covered deck upstairs; and a fantastic sitting area downstairs with an unobstructed view of the bay. The attached pier and walkway---what a wonderful way to spend your mornings or evenings (under the lighted walkway and pier) fishing for that catch of the day! The home will be sold completely furnished. What A Way To Start a New Year---In Paradise!
Property Features
Property Type: Residential - Single Family
Cooling: Central Air, Electric,1 Unit
Garage: 2
Heating: Central, Electric
Home Style: Traditional
Lot Size: 0.22 Acres
Roof Type: Composition, Shingle
Stories: 2.0
Year Built: 1982
Amenities
Beamed Ceilings
Ceiling Fan(s)
Cathedral Ceiling(s)
Furnished
Open Floorplan
Shower Only
Separate Shower
Upper Level Primary
Vaulted Ceiling(s)
Window Treatments
Breakfast Area
Granite Counters
Kitchen Island
Kitchen/Family Room Combo
Kitchen/Dining Combo
Boat Lift
Balcony
Covered Patio
Deck
Private Yard
Feature Descriptions
Appliances: Dryer, Dishwasher, Electric Cooktop, Electric Water Heater, Ice Maker, Microwave, Oven, Refrigerator, Range Hood, Vented Exhaust Fan, Water Heater, Washer, Some Electric Appliances, Built-In Oven, Cooktop
Body of Water: Waterfront
Community Features: Boat Facilities, Dock, Fishing, Pier, Airport/Runway, Street Lights
Days on Site: 229
Exterior: Frame, HardiPlank Type
Fencing: Back Yard, Privacy
Fireplace: None
Flooring: Ceramic Tile, Laminate
Furnished: Yes
Laundry: Washer Hookup, Electric Dryer Hookup, Inside, Lower Level, Laundry Tub, Sink
Parcel#: 29941 and 67512
Patio/Porch: Balcony, Covered, Deck, Patio
Security: yes
Security: Security System Leased, Smoke Detector(s)
Sewer: Not Connected (at lot), Public Sewer
Special View Info: Water
Utilities: Above Ground Utilities, Electricity Available, Fiber Optic Available, High Speed Internet Available, Phone Available
Water: Not Connected (at lot), Public
Water Features: Other
Window: Window Treatments
Local Schools
School District: San Perlita ISD
Listed By / Shown By
Listed By
Agency Name: Vantage Real Estate Group, LLC
Agency Phone: (830) 303-1948
Shown By
Agent Name: Ashley Burgess Weist
Agent Phone: (254) 717-8256
Agency Title: Kelly, Realtors
Agency Email: info@kellyrealtors.com
Agency Text: (254) 717-6447

Estimate Your Payment
Estimated Payment
$ 1,598.44 per month $1,413.23 Principal & Interest $0.00 Property Tax (data not provided by mls) $185.21 Homeowner's InsuranceChange Payment Information



Privacy Policy / DMCA Notice / ADA Accessibility


This site is hosted, designed and copyright
© 1994 - 2026 by
Delta Media Group, Inc. -- Patent Pending --
Agent License Information: 542105
436 N Shore Drive | MLS# 599494
This single family home located at 436 N Shore Drive, Port Mansfield, TX 78598 is currently listed for sale with an asking price of $635,000. This property was built in 1982 and has 5 bedrooms and 5 full and 1 partial baths with 3892 sq. ft. N Shore Drive is located within the San Perlita ISD school district. Search Port Mansfield real estate on ashleyweist.kellyrealtors.com today.