Ashley Burgess Weist
REALTOR®, ABR, GRI, CNE



BEDS4
BATHS5 full
SQUARE FEET3,926
MLS#21385904
STATUSActive
PROPERTY TYPEResidential - Single Family
SUBDIVISIONHighland Park West 02 Instl
SCHOOLHighland Park ISD
Property Description
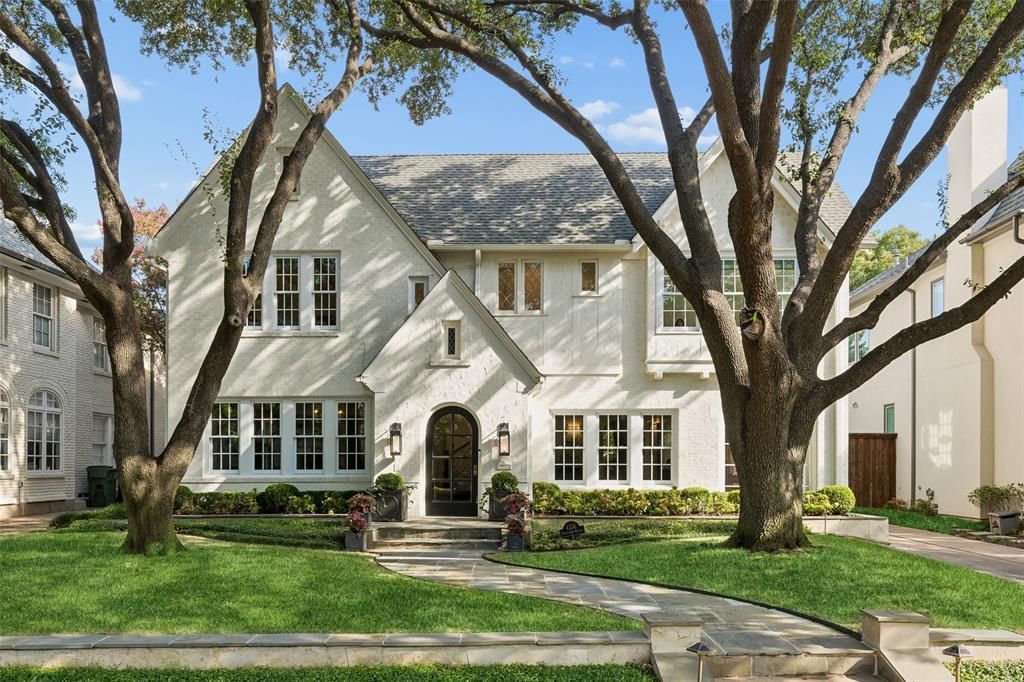
Set in one of the very best locations in Highland Park, 4336 Edmondson is a beautifully updated, designer owned home that retains the character and charm that make the neighborhood so special. Generous rooms, tall ceilings, abundant natural light and stunning architectural details give the home a sense of warmth and permanence that is increasingly difficult to find. The gracious living and dining spaces are complemented by an exceptional light filled office, thoughtfully created from the homes original sunroom and surrounded by windows. The floor plan is as functional as it is beautiful, with a large kitchen and pantry, darling breakfast nook, exceptional storage and en-suite bedrooms with spacious closets.Thoughtfully updated throughout, this home is truly move-in ready without sacrificing the character that makes it so distinctive and special. Outside, mature landscaping and established stonework frame a private turfed backyard with an outdoor fireplace, creating a wonderful extension of living space. A substantial separate back house with it's own kitchen and full bath provides exceptional flexibility for guests, entertaining, office space, gym or living space. Bradfield Elementary and steps to Highland Park Village, this is a rare opportunity to find exceptional character, scale and function in an extraordinary location.
Property Features
Property Type: Residential - Single Family
Cooling: Central Air, Electric, Multi Units, Zoned
Fireplaces: 2
Garage: 2
Lot Size: 0.19 Acres
Roof Type: Asphalt
Year Built: 1926
Amenities
Built-in Features
Built-in Wine Cooler
Chandelier
Decorative Lighting
Double Vanity
Eat-in Kitchen
Flat Screen Wiring
In-Law Suite Floorplan
Kitchen Island
Natural Woodwork
Pantry
Walk-In Closet(s)
Wet Bar
Covered Patio/Porch
Feature Descriptions
Appliances: Built-in Gas Range, Built-in Refrigerator, Commercial Grade Range, Dishwasher, Disposal, Electric Oven, Electric Water Heater, Gas Cooktop, Ice Maker, Microwave, Double Oven, Plumbed For Gas in Kitchen, Refrigerator, Vented Exhaust Fan, Warming Drawer
Days on Site: 3
Exclusions: Powder room mirror and custom sconce shades in girls bedroom
Fencing: Back Yard, Fenced, Wood
Fireplace: Gas Logs, Gas Starter
Flooring: Wood
Lot Dimensions: 60x140
Parcel#: 60084501420260000
Parking: Additional Parking, Driveway, Electric Gate, Garage, Garage Door Opener
Parking Notes: Additional Parking, Driveway, Electric Gate, Garage, G
Utilities: City Sewer, City Water
Room Sizes
Living Room: 19.00 x 20.00 Level - 1
Family Room: 20.00 x 15.00 Level - 1
Dining Room: 19.00 x 15.00 Level - 1
Office: 18.00 x 9.00 Level - 1
Kitchen: 20.00 x 12.00 Level - 1
Breakfast Room: 12.00 x 9.00 Level - 1
Mud Room: 9.00 x 6.00 Level - 1
Utility Room: 7.00 x 8.00 Level - 1
Bedroom-Primary: 12.00 x 20.00 Level - 2
Bedroom: 20.00 x 15.00 Level - 2
Bedroom: 19.00 x 15.00 Level - 2
Bedroom: 12.00 x 20.00 Level - 2
Local Schools
Elementary School: Bradfield
School District: Highland Park ISD
Listed By / Shown By
Listed By
Agency Name: Compass RE Texas, LLC.
Agency Contact: 404-414-1555
Agent Name: Jennifer Hickey

Shown By
Agent Name: Ashley Burgess Weist
Agent Phone: (254) 717-8256
Agency Title: Kelly, Realtors

Estimate Your Payment
Estimated Payment
$ 12,573.58 per month $11,116.70 Principal & Interest $0.00 Property Tax (data not provided by mls) $1,456.88 Homeowner's InsuranceChange Payment Information



 The data relating to real estate for sale on this web site comes in part from the IDX of the Multiple Listing Service of NTREIS. The data on this site may not be reproduced or redistributed and is only for those individuals viewing this web site. Real estate listings held by brokerage firms other than the brokers/agents with their own information using this site are marked with the NTREIS thumbnail logo and detailed information about them includes the name of the listing broker(s).
Privacy Policy / DMCA Notice / ADA Accessibility


This site is hosted, designed and copyright
© 1994 - 2026 by
Delta Media Group, Inc. -- Patent Pending --
Agent License Information: 542105
4336 Edmondson Avenue | MLS# 21385904
This single family home located at 4336 Edmondson Avenue, Highland Park, TX 75205 is currently listed for sale with an asking price of $4,995,000. This property was built in 1926 and has 4 bedrooms and 5 full baths with 3926 sq. ft. Edmondson Avenue is located in the Highland Park West 02 Instl subdivision within the Highland Park ISD school district. Search Highland Park West 02 Instl real estate on ashleyweist.kellyrealtors.com today.