Ashley Burgess Weist
REALTOR®, ABR, GRI, CNE



BEDS3
BATHS2 full
SQUARE FEET1,557
MLS#2010739
STATUSActive
PROPERTY TYPERental - Single Family
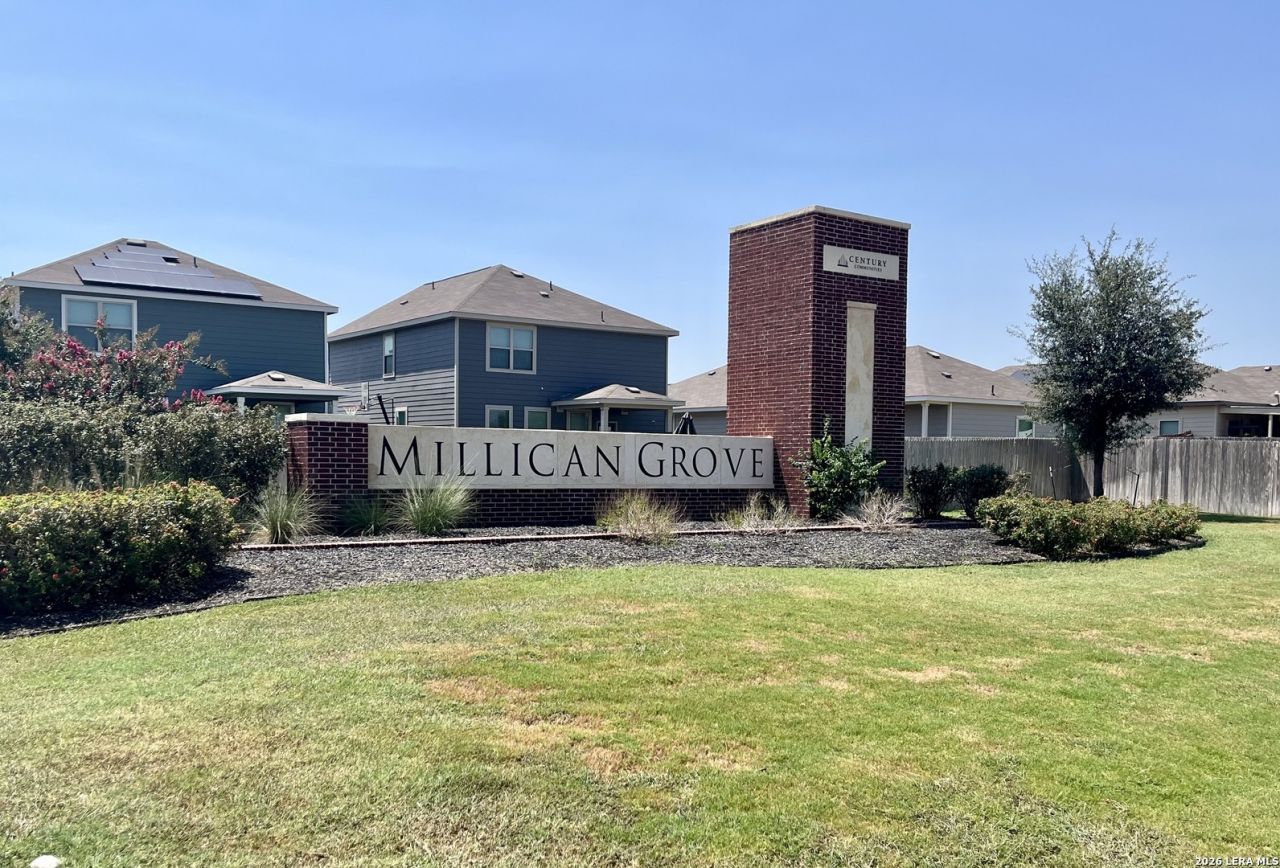
SUBDIVISIONMILLICAN GROVE
SCHOOLEast Central ISD
Property Description
Looking for something close to the highway yet quiet and tucked away as well, this is it! Fabulous 3/2 single story home with covered patio awaits you ~ carpet in bedrooms only, granite countertops, garage door opener, open floor plan, split bedrooms for a little extra privacy, cozy eat in breakfast area ~ conveniently located to Randolph AFB or an easy commute to Lackland as well ~ new HEB coming soon just minutes away! Come check out this beauty and make it home!
Property Features
Property Type: Rental - Single Family
Cooling: One Central
Fenced: Yes
Fuel Type: Electric
Heating: Central
Home Style: One Story, Traditional
Lot Size: 0.12 Acres
Roof Type: Composition
Year Built: 2021
Feature Descriptions
Builder Name: Century
Days on Site: 38
Exterior: Brick, Siding
Exterior: Covered Patio, Privacy Fence
Foundation: Slab
Inclusions: Ceiling Fans, Washer Connection, Dryer Connection, Microwave Oven, Stove/Range, Disposal, Dishwasher, Smoke Alarm, Garage Door Opener, Plumb for Water Softener, Smooth Cooktop, City Garbage service
Interior: One Living Area, Liv/Din Combo, Breakfast Bar,1st Floor Lvl/No Steps, Open Floor Plan, High Speed Internet, Laundry Room, Walk in Closets
Miscellaneous: Broker-Manager
Neighborhood Amenities: Playground, BBQ/Picnic
Parking: Two Car Garage, Attached
Pool/Spa: None
Supplier - Electric: CPS
Supplier - Sewer: SAWS
Supplier - Water: SAWS
Type: Single Family Detached
Water/Sewer: Water System, Sewer System
Windows: All Remain
Room Sizes
Bedroom 2: 12 X 10
Bedroom 3: 10 X 10
Kitchen: 15 X 14
Dining Room: 13 X 12
Living Room: 17 X 15
Utility Room: 8 X 6
Covered Patio: 10 X 9
Local Schools
High School: East Central
Middle School: Heritage
Elementary School: Tradition
School District: East Central ISD
Listed By / Shown By
Listed By
Agency Name: Good Life Realty Group
Agency Phone: (210) 750-4663
Shown By
Agent Name: Ashley Burgess Weist
Agent Phone: (254) 717-8256
Agency Title: Kelly, Realtors
Agency Email: info@kellyrealtors.com
Agency Text: (254) 717-6447




Privacy Policy / DMCA Notice / ADA Accessibility


This site is hosted, designed and copyright
© 1994 - 2026 by
Delta Media Group, Inc. -- Patent Pending --
Agent License Information: 542105
4238 Admirals Bnd | MLS# 2010739
This property located at 4238 Admirals Bnd, San Antonio, TX 78109 is currently listed for rent with an asking price of $1,750 / Monthly. Admirals Bnd is located within the East Central ISD school district. Search San Antonio real estate on ashleyweist.kellyrealtors.com today.