Ashley Burgess Weist
REALTOR®, ABR, GRI, CNE



BEDS5
BATHS5 full 1 partial
SQUARE FEET5,845
MLS#21389070
STATUSActive
PROPERTY TYPEResidential - Single Family
SUBDIVISIONCarillon
SCHOOLCarroll ISD
Property Description
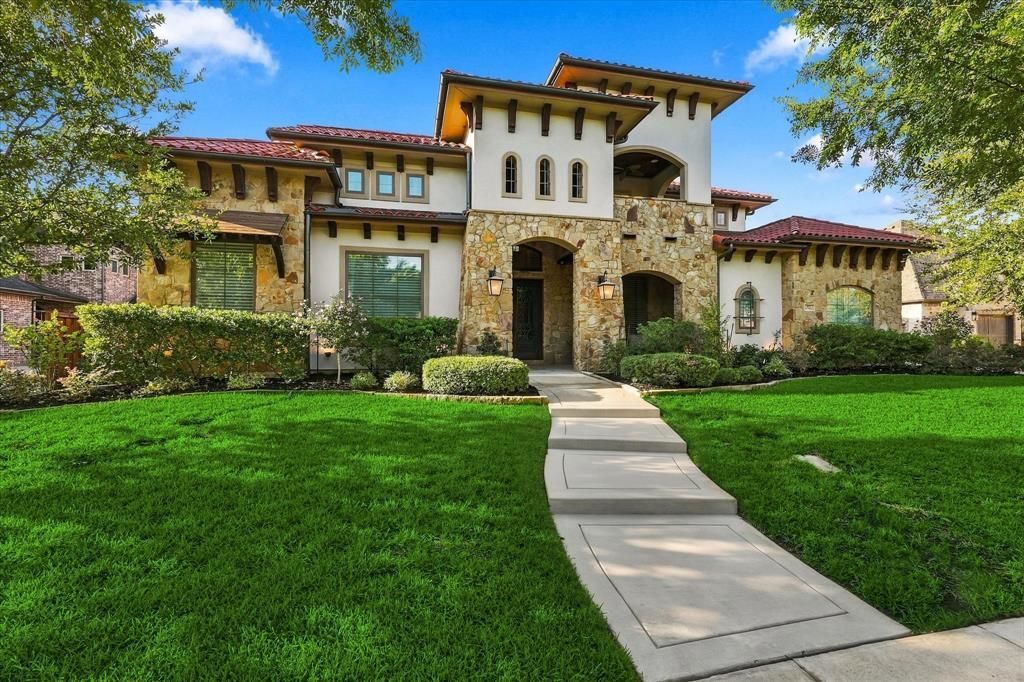
Luxurious one-owner Mediterranean-style custom home with a Tuscan feel & clean modern design in Southlake’s highly sought-after Carillon community. This exceptional residence offers 5 bedrooms, each with ensuite bath, including the primary & guest suite conveniently located on the main level. The dramatic living room showcases a floor-to-ceiling stone fireplace with massive solid timber mantle, while dark wood beams accent the soaring 20' vaulted ceiling. Hand-scraped wood floors flow throughout the main living areas & primary suite. 2 downstairs offices offer outstanding flexibility, incl. a spacious front-facing study. The open-concept kitchen features exquisite granite, abundant cabinetry , large pantry & upgraded Thermador appliances including double ovens & built-in refrigerator. Perfectly positioned between the kitchen & family room, the impressive bar features beautiful granite, mini beverage refrigerator & wine room with 7' wine cooler—ideal for entertaining & celebrations. The formal dining features beautiful herringbone-inlaid flooring, while the ground-floor media room includes hardwood pilasters, crown molding & theater seating. The primary retreat offers a generous sitting area, picture windows overlooking the tranquil backyard & spacious custom closets. The spa-like bath features dual vanities, an oversized shower with rain head & body sprays & a free standing tub. Upstairs has 3 additional bedroom suites & a large game room. The 4-car garage, finished by Garage Living, boasts high-end built-in steel cabinetry blending craftsmanship & functionality. The secluded backyard oasis offers lush landscaping, a sparkling pool with four water features, relaxing spa, multiple seating areas & outdoor living with a stone fireplace. Enjoy the Carillon lifestyle & excellent amenities including parks, playgrounds, wooded trails, community pool and lake. Minutes from Southlake Town Square, shopping, dining, DFW Airport & award-winning Carroll ISD.
Property Features
Property Type: Residential - Single Family
Cooling: Attic Fan, Ceiling Fan(s), Central Air, Electric, Zone
Fireplaces: 2
Garage: 4 car attached
Heating: Central, Fireplace(s), Natural Gas, Zoned
Home Style: Mediterranean
Lot Size: 0.36 Acres
Roof Type: Slate, Tile
Year Built: 2013
Amenities
Built-in Features
Built-in Wine Cooler
Cable TV Available
Chandelier
Decorative Lighting
Double Vanity
Eat-in Kitchen
Flat Screen Wiring
Granite Counters
High Speed Internet Available
Multiple Staircases
Natural Woodwork
Open Floorplan
Pantry
Sound System Wiring
Vaulted Ceiling(s)
Walk-In Closet(s)
Attached Grill
Covered Patio/Porch
Rain Gutters
Outdoor Living Center
Feature Descriptions
Appliances: Built-in Refrigerator, Dishwasher, Disposal, Electric Oven, Gas Cooktop, Gas Water Heater, Microwave, Plumbed For Gas in Kitchen, Refrigerator, Vented Exhaust Fan
Community Features: Community Pool, Community Sprinkler, Curbs, Greenbelt, Jogging Path/Bike Path, Lake, Perimeter Fencing, Playground, Sidewalks
Days on Site: 1
Exclusions: Washer, Dryer
Exterior: Brick, Concrete, Stucco
Fencing: Back Yard, Rock/Stone, Wood
Fireplace: Family Room, Gas, Gas Starter, Heatilator, Outside
Flooring: Carpet, Ceramic Tile, Hardwood
Green Features: 12 inch+ Attic Insulation, Appliances, HVAC, Insulation, Rain / Freeze Sensors, Thermostat, Waterheater, Windows
HOA Fee: 1700/ Annually
Laundry: Electric Dryer Hookup, Utility Room, Full Size W/D Area, Dryer Hookup, Washer Hookup
Lot: Interior Lot, Landscaped, Lrg. Backyard Grass, Many Trees, Sprinkler System
Lot Dimensions: 154 x 97
Other Equipment: Home Theater
Parcel#: 41549899
Parking: Epoxy Flooring, Garage, Garage Door Opener, Garage Double Door, Garage Faces Side, Garage Single Door, Kitchen Level, Off Street
Parking Notes: Epoxy Flooring, Garage, Garage Door Opener, Garage Do
Patio/Porch: Covered
Pool: Heated, Outdoor Pool, Pool Sweep, Pool/Spa Combo, Water Feature
Swimming Pool: Yes
Utilities: Asphalt, Cable Available, City Sewer, City Water, Curbs, Electricity Available, Electricity Connected, Individual Gas Meter, Natural Gas Available, Sidewalk, Underground Utilities
Window: Window Coverings
Local Schools
Elementary School: Johnson
School District: Carroll ISD
Listed By / Shown By
Listed By
Agency Name: Ebby Halliday, REALTORS
Agency Contact: 817-481-5882
Agent Name: Elizabeth Sackrule

Shown By
Agent Name: Ashley Burgess Weist
Agent Phone: (254) 717-8256
Agency Title: Kelly, Realtors

Estimate Your Payment
Estimated Payment
$ 6,418.94 per month $5,675.19 Principal & Interest $0.00 Property Tax (data not provided by mls) $743.75 Homeowner's InsuranceChange Payment Information



 The data relating to real estate for sale on this web site comes in part from the IDX of the Multiple Listing Service of NTREIS. The data on this site may not be reproduced or redistributed and is only for those individuals viewing this web site. Real estate listings held by brokerage firms other than the brokers/agents with their own information using this site are marked with the NTREIS thumbnail logo and detailed information about them includes the name of the listing broker(s).
Privacy Policy / DMCA Notice / ADA Accessibility


This site is hosted, designed and copyright
© 1994 - 2026 by
Delta Media Group, Inc. -- Patent Pending --
Agent License Information: 542105
413 Saint Tropez Drive | MLS# 21389070
This single family home located at 413 Saint Tropez Drive , Southlake, TX 76092 is currently listed for sale with an asking price of $2,550,000. This property was built in 2013 and has 5 bedrooms and 5 full and 1 partial baths with 5845 sq. ft. Saint Tropez Drive is located in the Carillon subdivision within the Carroll ISD school district. Search Carillon real estate on ashleyweist.kellyrealtors.com today.