Ashley Burgess Weist
REALTOR®, ABR, GRI, CNE



BEDS3
BATHS2 full 1 partial
SQUARE FEET2,364
MLS#21341158
STATUSActive
PROPERTY TYPEResidential - Single Family
SUBDIVISIONSanger Trails Ph 2b
SCHOOLSanger ISD
Property Description
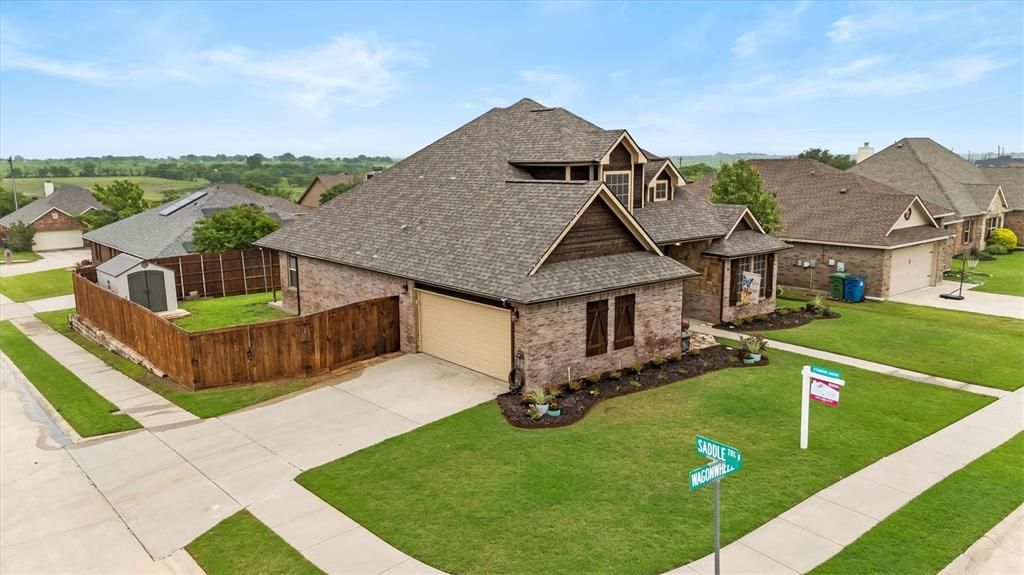
Welcome home! This beautifully maintained 3-bedroom, 2.5-bath home offers 2,364 sq ft of thoughtfully designed living space on a desirable corner lot. The private downstairs primary suite is a true retreat, featuring a jetted tub, separate shower, dual vanities, and a spacious walk-in closet. The inviting living room showcases soaring vaulted ceilings, rich hardwood floors, and a cozy wood-burning fireplace that creates the perfect gathering space. The open kitchen is equipped with granite countertops, stainless steel appliances, abundant cabinetry, and generous prep space for cooking and entertaining. Upstairs, two spacious bedrooms and a full bath provide privacy for family or guests. Step outside to a covered patio overlooking the fenced backyard, ideal for morning coffee, evening relaxation, or weekend cookouts. The side-entry garage enhances the home’s curb appeal, while recent updates—including a new roof (December 2025), new garage door, and new window screens—offer added peace of mind. Conveniently located with easy access to I-35, shopping, dining, schools, and beautiful Lake Ray Roberts, this home is ready to welcome its next owners!
Property Features
Property Type: Residential - Single Family
Cooling: Central Air, Electric
Fireplaces: 1
Garage: 2 car attached
Heating: Central, Electric
Lot Size: 0.20 Acres
Roof Type: Composition
Year Built: 2006
Amenities
Decorative Lighting
Dry Bar
Flat Screen Wiring
Granite Counters
High Speed Internet Available
Pantry
Walk-In Closet(s)
Covered Patio/Porch
Feature Descriptions
Appliances: Dishwasher, Disposal, Electric Range, Electric Water Heater, Refrigerator
Exterior: Brick, Siding
Fencing: Fenced, Wood
Fireplace: Wood Burning
Flooring: Carpet, Ceramic Tile, Engineered Wood
HOA Fee: 126/ Annually
Lot: Corner Lot, Few Trees, No Backyard Grass
Parcel#: R258032
Parking: Garage, Garage Door Opener, Garage Faces Side, Garage Single Door
Parking Notes: Garage, Garage Door Opener, Garage Faces Side, Garage
Utilities: City Sewer, City Water, Co-op Electric
Local Schools
Elementary School: Butterfield
School District: Sanger ISD
Listed By / Shown By
Listed By
Agency Name: Hall Real Estate
Agency Contact: 940-284-4302
Agent Name: Amy Cavins

Shown By
Agent Name: Ashley Burgess Weist
Agent Phone: (254) 717-8256
Agency Title: Kelly, Realtors

Estimate Your Payment
Estimated Payment
$ 956.30 per month $845.49 Principal & Interest $0.00 Property Tax (data not provided by mls) $110.80 Homeowner's InsuranceChange Payment Information



 The data relating to real estate for sale on this web site comes in part from the IDX of the Multiple Listing Service of NTREIS. The data on this site may not be reproduced or redistributed and is only for those individuals viewing this web site. Real estate listings held by brokerage firms other than the brokers/agents with their own information using this site are marked with the NTREIS thumbnail logo and detailed information about them includes the name of the listing broker(s).
Privacy Policy / DMCA Notice / ADA Accessibility


This site is hosted, designed and copyright
© 1994 - 2026 by
Delta Media Group, Inc. -- Patent Pending --
Agent License Information: 542105
4023 Wagon Wheel Drive | MLS# 21341158
This single family home located at 4023 Wagon Wheel Drive, Sanger, TX 76266 is currently listed for sale with an asking price of $379,900. This property was built in 2006 and has 3 bedrooms and 2 full and 1 partial baths with 2364 sq. ft. Wagon Wheel Drive is located in the Sanger Trails Ph 2b subdivision within the Sanger ISD school district. Search Sanger Trails Ph 2b real estate on ashleyweist.kellyrealtors.com today.