Ashley Burgess Weist
REALTOR®, ABR, GRI, CNE



BEDS7
BATHS9 full 2 partial
SQUARE FEET13,107
MLS#21343406
STATUSActive
PROPERTY TYPEResidential - Single Family
SUBDIVISIONEstates Of Twin Creeks Ph I
SCHOOLAllen ISD
Property Description
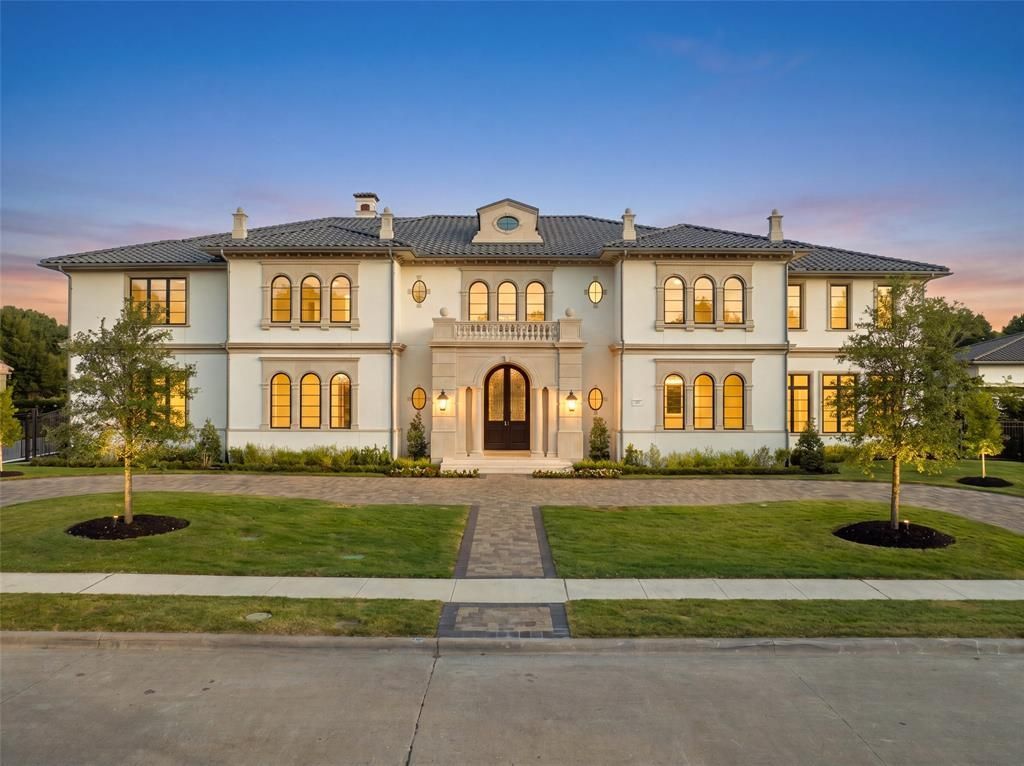
Positioned on a premier lot overlooking Hole 3 of the Arnold Palmer Signature Course, 402 Lakeway sets a magnificent benchmark for luxury living within Allen's premier guard-gated enclave, Wimberley Place. Designed by Lloyd Lumpkins Architects and masterfully built by Sharif-Munir Custom Homes, this Neoclassical sanctuary spans over 13,000 square feet on the primary floors plus more than 5,000 square foot of finished basement. From the threshold, dramatic groin-vaulted gallery ceilings showcase exquisite attention to craftsmanship. Adjacent to the main gallery, a breathtaking two-story library serves as a sophisticated retreat, detailed with rich paneling, full-height custom bookcases, a wrought-iron overlook balcony, and sun-drenched arched windows. The floor plan balances monumental entertaining spaces with intimate daily living, anchored by a state-of-the-art chef's kitchen, a secondary spice kitchen, and a catering butler's pantry. Seven bedroom suites and eleven baths provide private retreats, including a dedicated multi-generational wing. Leisure activities are catered to with an impressive array of lifestyle amenities: a Gilded Age-inspired sunroom, a grand home theatre, full-sized elevator, oversized game room, and a health club featuring a gym and sauna. A crown jewel for car collectors and auto enthusiasts, a private drive-down ramp accesses an expansive subterranean six-plus car basement garage - a true rarity in North Texas - complete with extensive dedicated climate- controlled storage rooms. Stepping outside, loggias on both levels feature automated roll-down privacy screens and a complete outdoor summer kitchen designed for year-round entertaining against panoramic golf course backdrops. Complete with smart home automation, a rare geothermal HVAC system and full-home Generac backup generator delivering whisper-quiet efficiency and total uninterrupted peace of mind year-round, top-tier security, this estate represents an unprecedented luxury lifestyle.
Property Features
Property Type: Residential - Single Family
Cooling: Central Air, Geothermal, Zoned
Fireplaces: 3
Garage: 8 car attached
Heating: Central, Geothermal, Zoned
Home Style: Colonial, Traditional, Other
Lot Size: 0.73 Acres
Roof Type: Metal, Tile
Year Built: 2026
Amenities
Built-in Features
Built-in Wine Cooler
Cable TV Available
Cathedral Ceiling(s)
Chandelier
Decorative Lighting
Eat-in Kitchen
Elevator
Flat Screen Wiring
High Speed Internet Available
Kitchen Island
Multiple Staircases
Natural Woodwork
Paneling
Smart Home System
Sound System Wiring
Vaulted Ceiling(s)
Walk-In Closet(s)
Wet Bar
Wired for Data
Second Primary Bedroom
Balcony
Dog Run
Rain Gutters
Lighting
Outdoor Grill
Outdoor Living Center
Private Yard
Feature Descriptions
Appliances: Built-in Refrigerator, Dishwasher, Disposal, Gas Cooktop, Microwave, Double Oven, Refrigerator, Tankless Water Heater, Vented Exhaust Fan, Water Filter
Community Features: Golf, Greenbelt, Guarded Entrance, Other
Days on Site: 3
Exclusions: All staging furniture
Exterior: Concrete, Stucco, Other
Fencing: Gate, Metal, Privacy, Wrought Iron
Fireplace: Family Room, Gas, Primary Bedroom, Outside
Flooring: Carpet, Tile, Wood
Green Features: 12 inch+ Attic Insulation, Appliances, Construction, Geo-thermal HVAC, HVAC, Lighting, Low Flow Commode, Rain / Freeze Sensors, Thermostat, Waterheater
HOA Fee: 3630/ Semi-Annual
Laundry: Electric Dryer Hookup, In Kitchen, Utility Room, Full Size W/D Area, Dryer Hookup, Washer Hookup
Lot: Few Trees, Greenbelt, Lrg. Backyard Grass, On Golf Course, Sprinkler System
Other Equipment: Generator, Home Theater, Irrigation Equipment, Other
Parcel#: R932100D02001
Parking: Driveway, Epoxy Flooring, Garage, Garage Door Opener, Gated, Secured, Underground
Parking Notes: Driveway, Epoxy Flooring, Garage, Garage Door Opener,
Patio/Porch: Covered, Glass Enclosed, Other
Utilities: Cable Available, City Sewer, City Water
Window: Electric Shades
Local Schools
Elementary School: Evans
School District: Allen ISD
Listed By / Shown By
Listed By
Agency Name: Douglas Elliman Real Estate
Agency Contact: 469-348-3354
Agent Name: Shamil Shalwani

Shown By
Agent Name: Ashley Burgess Weist
Agent Phone: (254) 717-8256
Agency Title: Kelly, Realtors

Estimate Your Payment
Estimated Payment
$ 26,680.15 per month $23,588.78 Principal & Interest $0.00 Property Tax (data not provided by mls) $3,091.38 Homeowner's InsuranceChange Payment Information



 The data relating to real estate for sale on this web site comes in part from the IDX of the Multiple Listing Service of NTREIS. The data on this site may not be reproduced or redistributed and is only for those individuals viewing this web site. Real estate listings held by brokerage firms other than the brokers/agents with their own information using this site are marked with the NTREIS thumbnail logo and detailed information about them includes the name of the listing broker(s).
Privacy Policy / DMCA Notice / ADA Accessibility


This site is hosted, designed and copyright
© 1994 - 2026 by
Delta Media Group, Inc. -- Patent Pending --
Agent License Information: 542105
402 Lakeway Drive | MLS# 21343406
This single family home located at 402 Lakeway Drive, Allen, TX 75013 is currently listed for sale with an asking price of $10,599,000. This property was built in 2026 and has 7 bedrooms and 9 full and 2 partial baths with 13107 sq. ft. Lakeway Drive is located in the Estates Of Twin Creeks Ph I subdivision within the Allen ISD school district. Search Estates Of Twin Creeks Ph I real estate on ashleyweist.kellyrealtors.com today.