Ashley Burgess Weist
REALTOR®, ABR, GRI, CNE



BEDS4
BATHS2 full
SQUARE FEET1,380
MLS#21359487
STATUSActive Option Contract
PROPERTY TYPEResidential - Single Family
SUBDIVISIONMesquite Forest Estates
SCHOOLWylie ISD, Taylor Co.
Property Description
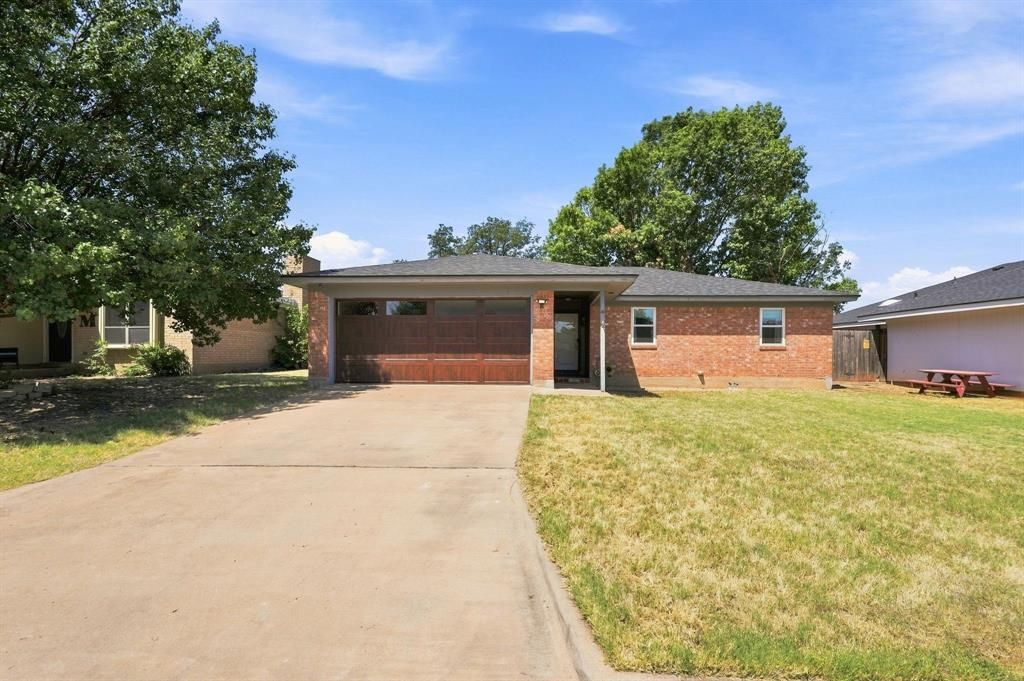
SELLER WILL PAY $6000 FOR BUYER CLOSING COSTS. Will go VA and FHA. WASHER, DRYER, FRIDGE AND PLAY SET STAYING! NEW WATER HEATER AUG 2026. Welcome home to this spacious 4-bedroom, 2-bath home in Wylie ISD with plenty of room to make the space your own! Originally featuring a 2-car garage, one side has been converted to provide additional living space—perfect for a home office, game room, flex space, workout room, or additional bedroom—while still maintaining a 1-car garage. Inside, you'll find concrete countertops, ceramic tile throughout the main living areas, and carpet in the bedrooms. The washer, dryer, and refrigerator will remain with the home, making move-in that much easier. Out back, the play set stays and provides a great addition to the backyard. Located in the highly sought-after Wylie School District with NO HOA, the home is just a short walk from nearby parks and The Shed, a locally famous BBQ spot. With flexible living space, included appliances, and a convenient location, this home is ready for its next owner. Schedule your showing today!
Property Features
Property Type: Residential - Single Family
Cooling: Ceiling Fan(s), Central Air
Fireplaces: 1
Garage: 1 car attached
Heating: Central, Electric
Lot Size: 0.14 Acres
Roof Type: Shingle
Year Built: 1983
Amenities
Smart Home System
Feature Descriptions
Appliances: Dishwasher, Disposal, Dryer, Electric Cooktop, Electric Oven, Electric Range, Electric Water Heater, Microwave, Refrigerator, Washer
Days on Site: 40
Fireplace: Wood Burning
Flooring: Carpet, Ceramic Tile
Laundry: Dryer Hookup, Washer Hookup
Parcel#: 29844
Parking: Converted Garage, Driveway, Garage
Parking Notes: Converted Garage, Driveway, Garage
Utilities: City Sewer, City Water, Electricity Available, Electricity Connected
Local Schools
Elementary School: Wylie West
School District: Wylie ISD, Taylor Co.
Listed By / Shown By
Listed By
Agency Name: Epique Realty LLC
Agent Name: Kaitlyn Beard

Shown By
Agent Name: Ashley Burgess Weist
Agent Phone: (254) 717-8256
Agency Title: Kelly, Realtors

Estimate Your Payment
Estimated Payment
$ 629.31 per month $556.39 Principal & Interest $0.00 Property Tax (data not provided by mls) $72.92 Homeowner's InsuranceChange Payment Information



 The data relating to real estate for sale on this web site comes in part from the IDX of the Multiple Listing Service of NTREIS. The data on this site may not be reproduced or redistributed and is only for those individuals viewing this web site. Real estate listings held by brokerage firms other than the brokers/agents with their own information using this site are marked with the NTREIS thumbnail logo and detailed information about them includes the name of the listing broker(s).
Privacy Policy / DMCA Notice / ADA Accessibility


This site is hosted, designed and copyright
© 1994 - 2026 by
Delta Media Group, Inc. -- Patent Pending --
Agent License Information: 542105
4 Verbena Street | MLS# 21359487
This single family home located at 4 Verbena Street, Abilene, TX 79606 is currently listed for sale with an asking price of $250,000. This property was built in 1983 and has 4 bedrooms and 2 full baths with 1380 sq. ft. Verbena Street is located in the Mesquite Forest Estates subdivision within the Wylie ISD, Taylor Co. school district. Search Mesquite Forest Estates real estate on ashleyweist.kellyrealtors.com today.