Ashley Burgess Weist
REALTOR®, ABR, GRI, CNE



BEDS2
BATHS2 full 1 partial
SQUARE FEET1,738
MLS#21384615
STATUSActive
PROPERTY TYPEResidential - Townhouse
SUBDIVISIONThe Station
SCHOOLCarrollton-Farmers Branch ISD
Property Description
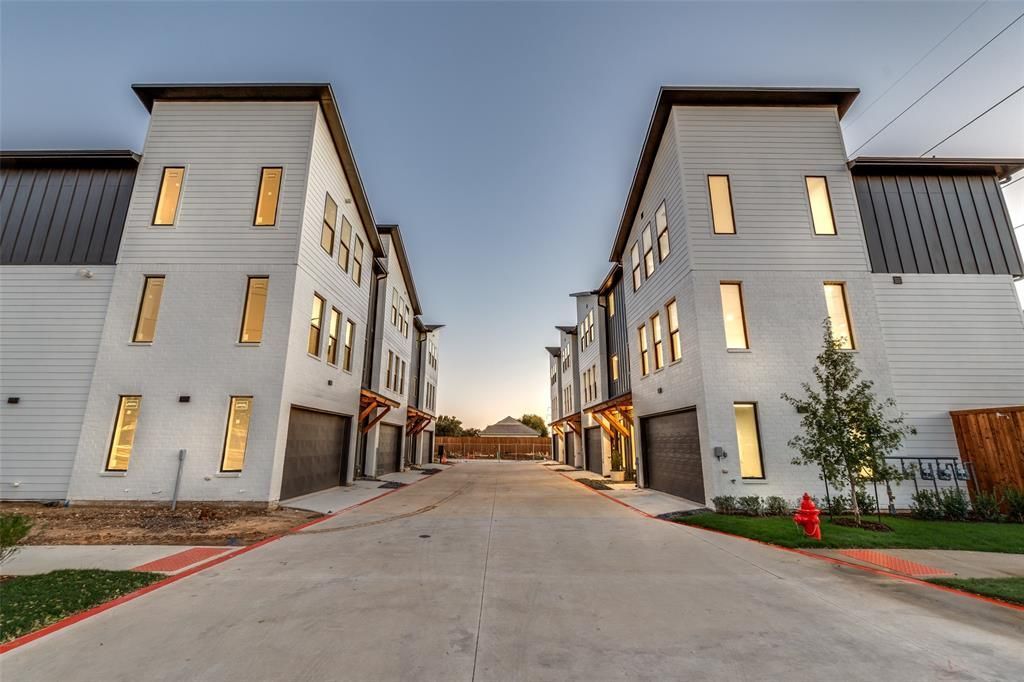
Welcome to Clifton Court, a distinctive for-sale townhome community conveniently located off Spring Valley Road in Farmers Branch, TX, across the street from the prestigious Greenhill School of Texas. This contemporary development offers a beautifully designed blend of luxury and functionality in an unbeatable location. Nestled in the heart of North Dallas, this community is near numerous restaurants, entertainment venues, the Brookhaven Country Club, and Vitruvian Park. With easy access to all that Dallas has to offer, residents enjoy the perfect mix of charm and convenience. Property Highlights: Modern 2-bedroom designs. Spacious open floor plans Full-size 2-car garages pre-wired for EV charging Premium Bosch appliances, custom cabinetry, and high-end quartz countertops Solid-core doors and hardwood floors Spa inspired primary baths with dual sinks and premium fixtures Smart home technology: Built-in security system, Nest doorbell camera, smart thermostat, and my Q-compatible garage Pre-wired for optional fans and speakers Outdoor living spaces: Private backyard covered patios. Interior finish options vary by unit. Ask about Big Buyer Incentives
Property Features
Property Type: Residential - Townhouse
Cooling: Central Air
Garage: 2 car attached
Heating: Central, Electric
Home Style: Contemporary/Modern, Modern Farmhouse
Roof Type: Metal, Shingle, Other
Year Built: 2025
Amenities
Built-in Features
Cable TV Available
Decorative Lighting
Double Vanity
Eat-in Kitchen
Flat Screen Wiring
Granite Counters
High Speed Internet Available
Kitchen Island
Multiple Staircases
Open Floorplan
Pantry
Smart Home System
Sound System Wiring
Walk-In Closet(s)
Wired for Data
Covered Patio/Porch
Lighting
Feature Descriptions
Appliances: Built-in Gas Range, Dishwasher, Disposal, Electric Oven, Gas Cooktop, Plumbed For Gas in Kitchen, Refrigerator, Tankless Water Heater, Vented Exhaust Fan
Days on Site: 11
Exclusions: Excludes the washer dryer and fridge currently in the unit. This will be an added cost, see specification addendum for upgrade costs
Exterior: Brick, Fiber Cement, Other
Fencing: Wood
Flooring: Engineered Wood, Tile
Green Features: Thermostat
HOA Fee: 195/ Monthly
Laundry: Full Size W/D Area
Lot: Landscaped
Parcel#: 241606000A06R0000
Parking: Additional Parking, Garage, Garage Door Opener, Garage Faces Front, Garage Single Door, On Site
Parking Notes: Additional Parking, Garage, Garage Door Opener, Garag
Patio/Porch: Patio
Utilities: Cable Available, City Sewer, City Water, Curbs, Electricity Available, Natural Gas Available, Overhead Utilities, Sidewalk
Room Sizes
Dining Room: 10.00 x 10.00 Level - 2
Living Room: 14.00 x 22.00 Level - 2
Bedroom-Primary: 15.00 x 14.00 Level - 3
Bedroom: 10.00 x 11.00 Level - 3
Local Schools
Elementary School: Carrollton
School District: Carrollton-Farmers Branch ISD
Listed By / Shown By
Listed By
Agency Name: Compass RE Texas, LLC
Agency Contact: 214-478-8009
Agent Name: Jeffrey Mitchell

Shown By
Agent Name: Ashley Burgess Weist
Agent Phone: (254) 717-8256
Agency Title: Kelly, Realtors

Estimate Your Payment
Estimated Payment
$ 1,182.85 per month $1,045.79 Principal & Interest $0.00 Property Tax (data not provided by mls) $137.05 Homeowner's InsuranceChange Payment Information



 The data relating to real estate for sale on this web site comes in part from the IDX of the Multiple Listing Service of NTREIS. The data on this site may not be reproduced or redistributed and is only for those individuals viewing this web site. Real estate listings held by brokerage firms other than the brokers/agents with their own information using this site are marked with the NTREIS thumbnail logo and detailed information about them includes the name of the listing broker(s).
Privacy Policy / DMCA Notice / ADA Accessibility


This site is hosted, designed and copyright
© 1994 - 2026 by
Delta Media Group, Inc. -- Patent Pending --
Agent License Information: 542105
3940 Spring Valley Road, Unit 6 | MLS# 21384615
This townhouse located at 3940 Spring Valley Road, Unit 6, Farmers Branch, TX 75001 is currently listed for sale with an asking price of $469,900. This property was built in 2025 and has 2 bedrooms and 2 full and 1 partial baths with 1738 sq. ft. Spring Valley Road, Unit 6 is located in the The Station subdivision within the Carrollton-Farmers Branch ISD school district. Search The Station real estate on ashleyweist.kellyrealtors.com today.