Ashley Burgess Weist
REALTOR®, ABR, GRI, CNE



BEDS3
BATHS2 full
SQUARE FEET1,847
MLS#21382388
STATUSActive
PROPERTY TYPEResidential - Single Family
SUBDIVISIONLakehaven Ph 2
SCHOOLFarmersville ISD
Property Description
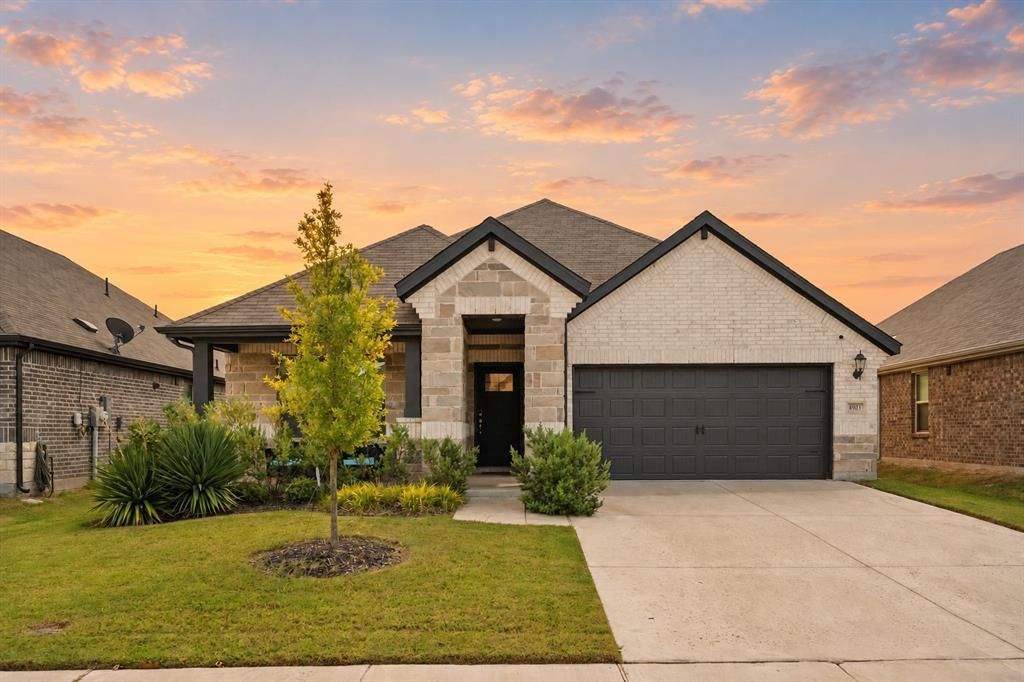
Nearly new and built by Meritage Homes in 2023, this Lakehaven residence offers a bright, modern layout. The open-concept kitchen, dining, and living areas flow together effortlessly while still providing room for a full-size dining table and comfortable gathering space. Sliding glass doors bring natural light into the living room and provide easy access to the covered patio and fenced backyard. At the heart of the home, the kitchen features crisp white cabinetry, quartz countertops, a spacious island with bar seating, stainless steel appliances, a gas cooktop, and a walk-in pantry. Neutral finishes create a timeless backdrop ready for your colors, furnishings, and personal style.A flexible room near the front of the home can serve as an office, home school room, playroom, hobby space, or additional living area. Private primary suite offers dual sinks, a separate walk-in shower, a generous walk-in closet, and a hard-to-find linen closet for extra storage. Luxury vinyl plank flooring enhances the main living spaces, while abundant natural light keeps the home feeling open and welcoming.Thoughtful features include a tankless water heater, whole house water filtration system, full-size utility room with space for a freezer, window coverings, sprinkler system, attached two-car garage, and covered patio and Spray Foam insulation. With modern systems, newer construction, and energy-conscious Meritage design, this home offers the appeal of a recently built property with less maintenance. Remaining builder warranty coverage may provide added peace of mind; buyer to verify terms and transferability.Lakehaven amenities include a swimming pool, hiking and biking trails, playgrounds, open green spaces, a large pond, and basketball and pickleball courts. Located near Lavon Lake, the community offers plenty of ways to enjoy the outdoors while remaining convenient to Farmersville and surrounding areas. Fresh, functional, and ready for your personal touch!
Property Features
Property Type: Residential - Single Family
Cooling: Central Air, Electric
Garage: 2 car attached
Heating: Central
Home Style: Traditional
Lot Size: 0.14 Acres
Roof Type: Composition
Year Built: 2023
Amenities
Decorative Lighting
Eat-in Kitchen
High Speed Internet Available
Open Floorplan
Walk-In Closet(s)
Covered Patio/Porch
Feature Descriptions
Appliances: Dishwasher, Disposal, Gas Range, Microwave, Tankless Water Heater, Water Filter, Water Purifier
Days on Site: 8
Exterior: Brick, Stone Veneer
Fencing: Wood
Flooring: Carpet, Ceramic Tile, Luxury Vinyl Plank
Green Features: Insulation, Waterheater
HOA Fee: 700/ Annually
Laundry: Utility Room, Full Size W/D Area
Lot: Few Trees, Interior Lot, Landscaped, Sprinkler System, Subdivision
Parcel#: R1308700L04301
Parking: Driveway, Garage, Garage Door Opener, Garage Faces Front, Garage Single Door
Parking Notes: Driveway, Garage, Garage Door Opener, Garage Faces Fr
Patio/Porch: Covered
Utilities: City Sewer, City Water
Window: Window Coverings
Local Schools
Elementary School: Tatum
School District: Farmersville ISD
Listed By / Shown By
Listed By
Agency Name: Coldwell Banker Apex, REALTORS
Agency Contact: 469-774-7754
Agent Name: Beckye Evans

Shown By
Agent Name: Ashley Burgess Weist
Agent Phone: (254) 717-8256
Agency Title: Kelly, Realtors

Estimate Your Payment
Estimated Payment
$ 755.17 per month $667.67 Principal & Interest $0.00 Property Tax (data not provided by mls) $87.50 Homeowner's InsuranceChange Payment Information



 The data relating to real estate for sale on this web site comes in part from the IDX of the Multiple Listing Service of NTREIS. The data on this site may not be reproduced or redistributed and is only for those individuals viewing this web site. Real estate listings held by brokerage firms other than the brokers/agents with their own information using this site are marked with the NTREIS thumbnail logo and detailed information about them includes the name of the listing broker(s).
Privacy Policy / DMCA Notice / ADA Accessibility


This site is hosted, designed and copyright
© 1994 - 2026 by
Delta Media Group, Inc. -- Patent Pending --
Agent License Information: 542105
3903 Meredith Drive | MLS# 21382388
This single family home located at 3903 Meredith Drive, Farmersville, TX 75442 is currently listed for sale with an asking price of $299,999. This property was built in 2023 and has 3 bedrooms and 2 full baths with 1847 sq. ft. Meredith Drive is located in the Lakehaven Ph 2 subdivision within the Farmersville ISD school district. Search Lakehaven Ph 2 real estate on ashleyweist.kellyrealtors.com today.