Ashley Burgess Weist
REALTOR®, ABR, GRI, CNE



BEDS4
BATHS3 full
SQUARE FEET2,066
MLS#2007379
STATUSActive
PROPERTY TYPEResidential - Single Family
SUBDIVISIONElm Creek
SCHOOLEagle Pass ISD
Property Description
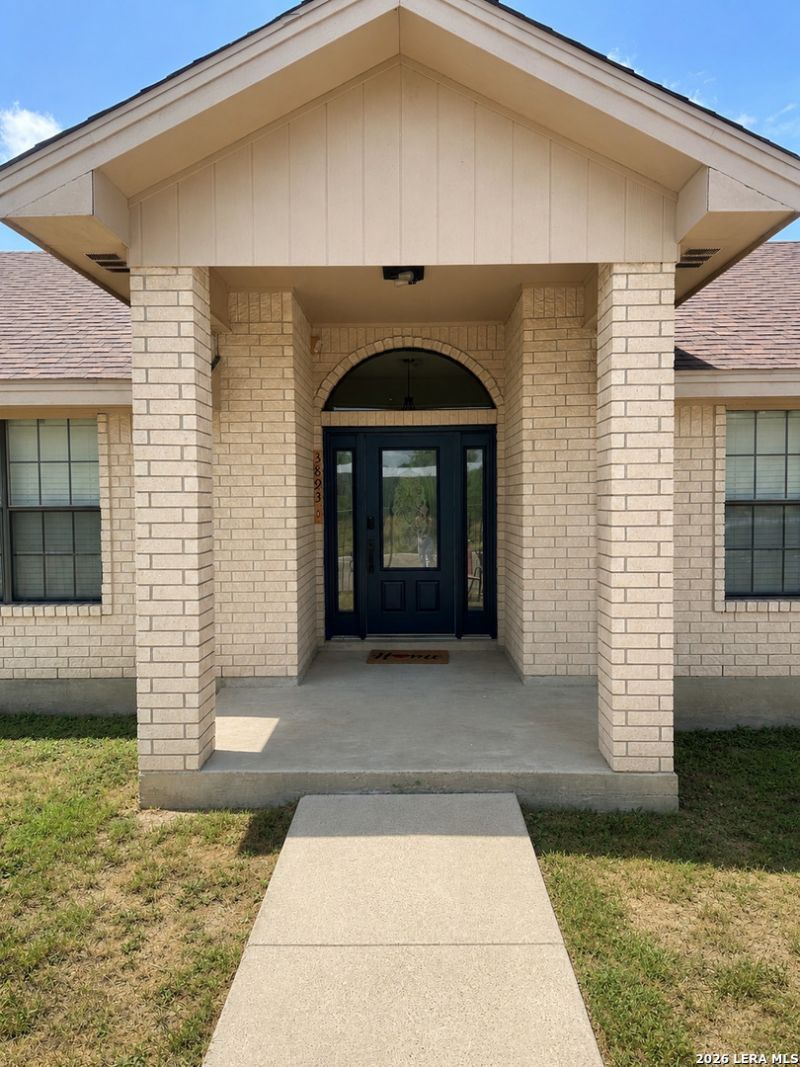
Welcome to 3893 Cross Creek Drive, Eagle Pass, TX 78852! This spacious home offers a welcoming front porch that leads into a warm foyer and a functional floor plan designed for comfortable everyday living. The home features 4 bedrooms, 3 full bathrooms, and an additional flex room that can easily be used as a family room, home office, playroom, or hobby space to fit your needs. The primary suite offers a walk-in closet and a spacious en-suite bathroom with a double shower, creating a comfortable private
Property Features
Property Type: Residential - Single Family
Cooling: One Central
Fenced: Yes
Fuel Type: Electric
Heating: Central
Home Style: One Story, Traditional
Lot Size: 0.28 Acres
Roof Type: Wood Shingle/Shake
Stories: 1.0
Taxes: $2,991
Year Built: 2000
Feature Descriptions
Accessibility: 2+ Access Exits, Int Door Opening 32"+, Ext Door Opening 36"+, No Carpet, No Stairs, First Floor Bath, Full Bath/Bed on 1st Flr, First Floor Bedroom
Builder Name: unknown
Days on Site: 56
Exterior: Brick
Exterior: Wrought Iron Fence, Solar Screens, Mature Trees, Workshop
Flooring: Vinyl
Foundation: Slab
HOA Mandatory: No
Improvements: Street Paved, Sidewalks, Streetlights, Asphalt, County Road
Inclusions: Ceiling Fans, Washer Connection, Dryer Connection, Stove/Range, Smoke Alarm, Electric Water Heater, Solid Counter Tops, City Garbage service
Interior: One Living Area, Separate Dining Room, Eat-In Kitchen, Two Eating Areas, Island Kitchen, Breakfast Bar, Study/Library,1st Floor Lvl/No Steps, Cable TV Available, All Bedrooms Downstairs, Laundry Lower Level, Laundry Room, Attic - Access only, Attic - Storage Only
Lot: Corner
Miscellaneous: No City Tax, Investor Potential, School Bus
Neighborhood Amenities: None
Parking: One Car Garage, Detached, Side Entry
Pool/Spa: None
Tax By Multiple Counties: No
Type: Single Family Detached
Water/Sewer: City
Windows: All Remain
Room Sizes
Bedroom 2: 14 X 12
Bedroom 3: 13 X 12
Bedroom 4: 12 X 12
Kitchen: 14 X 12
Dining Room: 14 X 16
Living Room: 14 X 16
Additional Family Room: 13 X 11
Local Schools
High School: Eagle Pass
Middle School: Eagle Pass
Elementary School: Elm Creek
School District: Eagle Pass ISD
Listed By / Shown By
Listed By
Agency Name: MG Legacy Realty LLC
Agency Phone: (830) 968-4800
Shown By
Agent Name: Ashley Burgess Weist
Agent Phone: (254) 717-8256
Agency Title: Kelly, Realtors
Agency Email: info@kellyrealtors.com
Agency Text: (254) 717-6447

Estimate Your Payment
Estimated Payment
$ 903.73 per month $578.65 Principal & Interest $249.25 Property Tax $75.83 Homeowner's InsuranceChange Payment Information



Privacy Policy / DMCA Notice / ADA Accessibility


This site is hosted, designed and copyright
© 1994 - 2026 by
Delta Media Group, Inc. -- Patent Pending --
Agent License Information: 542105
3893 Cross Creek Dr | MLS# 2007379
This single family home located at 3893 Cross Creek Dr, Eagle Pass, TX 78852 is currently listed for sale with an asking price of $260,000. This property was built in 2000 and has 4 bedrooms and 3 full baths with 2066 sq. ft. Cross Creek Dr is located in the Elm Creek subdivision within the Eagle Pass ISD school district. Search Elm Creek real estate on ashleyweist.kellyrealtors.com today.