Ashley Burgess Weist
REALTOR®, ABR, GRI, CNE



BEDS4
BATHS3 full 1 partial
SQUARE FEET2,597
MLS#2018165
STATUSActive
PROPERTY TYPEResidential - Single Family
SUBDIVISIONElm Creek
SCHOOLEagle Pass ISD
Property Description
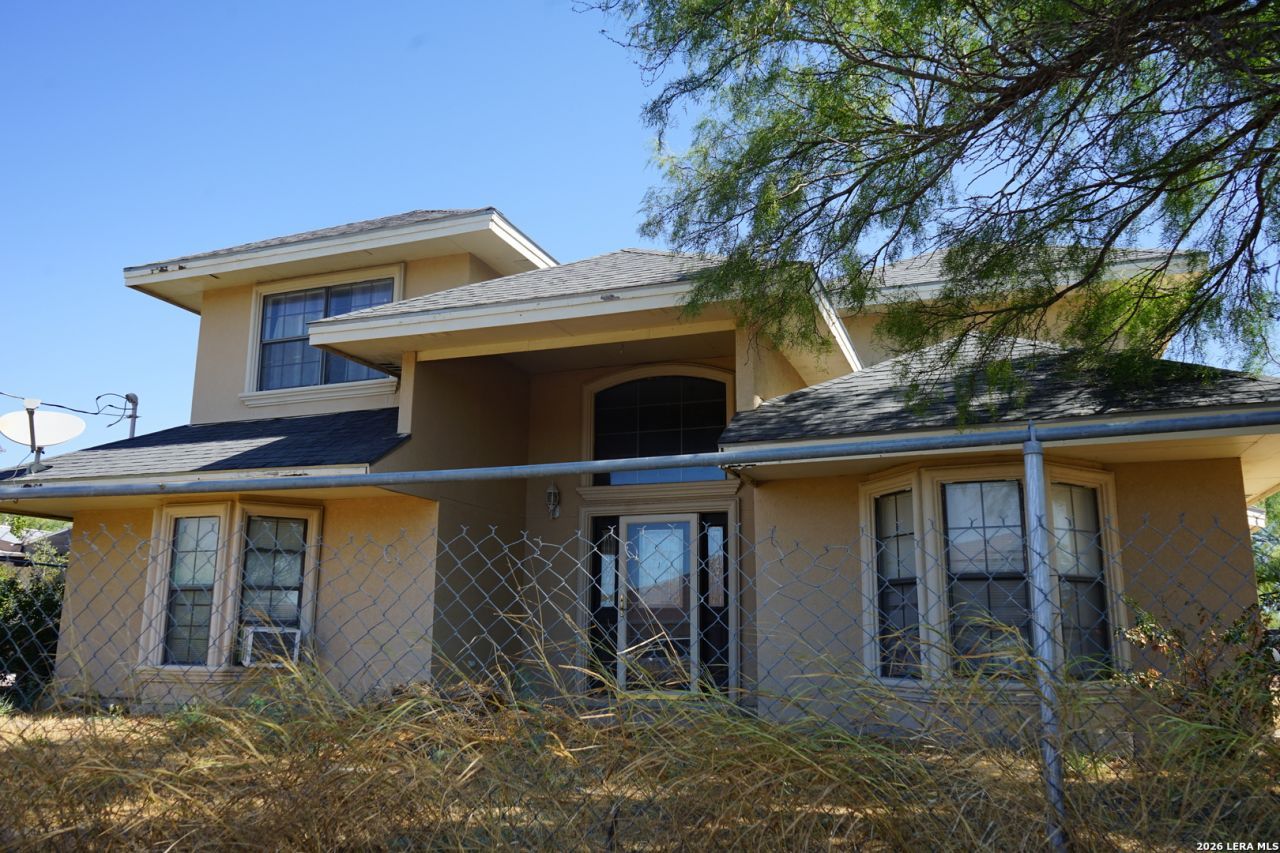
Seller Finance Available. Discover the potential of this spacious two-story home located outside the city limits. Offering approximately 2,597 sq. ft. of living space, this property features 4 bedrooms, 3 full bathrooms, and 1 half bath. The primary bedroom is conveniently located downstairs, while upstairs you will find three additional bedrooms, including a second primary bedroom. An extra bonus room provides plenty of flexibility and can be used as a home office, workout room, TV/game room, or additional storage. Step outside and enjoy the huge backyard, offering plenty of space for entertaining, outdoor activities, pets, or creating your own backyard retreat. This home does need some work, making it a great opportunity for a buyer looking to renovate and make it their own. Please note that the property does not have central A/C. With plenty of space, a large backyard, and lots of potential, this property is worth seeing in person. Schedule your showing today and come explore all the possibilities this home has to offer.
Property Features
Property Type: Residential - Single Family
Cooling: Other
Fuel Type: Other
Heating: None
Home Style: Two Story, Contemporary, Traditional
Lot Size: 0.37 Acres
Roof Type: Composition
Stories: 2.0
Taxes: $2,548
Year Built: 1999
Feature Descriptions
Builder Name: Unknown
Days on Site: 14
Exterior: Stucco
Flooring: Ceramic Tile, Other
Foundation: Slab
HOA Mandatory: No
Inclusions: Ceiling Fans, City Garbage service
Interior: Separate Dining Room, Eat-In Kitchen, Utility Room Inside, All Bedrooms Upstairs, Secondary Bedroom Down, Laundry Main Level, Laundry Room, Walk in Closets
Neighborhood Amenities: None
Parking: None/Not Applicable
Pool/Spa: None
Tax By Multiple Counties: No
Type: Single Family Detached
Water/Sewer: City
Windows: None Remain
Room Sizes
Bedroom 2: 14 X 14
Bedroom 3: 17 X 12
Bedroom 4: 11 X 12
Kitchen: 16 X 13
Breakfast Room: 10 X 10
Dining Room: 12 X 12
Living Room: 13 X 12
Family Room: 16 X 14
Utility Room: 10 X 6
Study/Office: 10 X 11
E X try: 13 X 27
Local Schools
High School: Eagle Pass
Middle School: Memorial
Elementary School: Pete Gallego
School District: Eagle Pass ISD
Listed By / Shown By
Listed By
Agency Name: Savir Real Estate Services
Agency Phone: (830) 213-8448
Shown By
Agent Name: Ashley Burgess Weist
Agent Phone: (254) 717-8256
Agency Title: Kelly, Realtors
Agency Email: info@kellyrealtors.com
Agency Text: (254) 717-6447

Estimate Your Payment
Estimated Payment
$ 715.78 per month $445.11 Principal & Interest $212.33 Property Tax $58.33 Homeowner's InsuranceChange Payment Information



Privacy Policy / DMCA Notice / ADA Accessibility


This site is hosted, designed and copyright
© 1994 - 2026 by
Delta Media Group, Inc. -- Patent Pending --
Agent License Information: 542105
3822 Dalia St | MLS# 2018165
This single family home located at 3822 Dalia St, Eagle Pass, TX 78852 is currently listed for sale with an asking price of $200,000. This property was built in 1999 and has 4 bedrooms and 3 full and 1 partial baths with 2597 sq. ft. Dalia St is located in the Elm Creek subdivision within the Eagle Pass ISD school district. Search Elm Creek real estate on ashleyweist.kellyrealtors.com today.