Ashley Burgess Weist
REALTOR®, ABR, GRI, CNE



BEDS2
BATHS2 full 1 partial
SQUARE FEET1,565
MLS#21392520
STATUSActive
PROPERTY TYPEResidential - Townhouse
SUBDIVISIONVersailles Villas
SCHOOLIrving ISD
Property Description
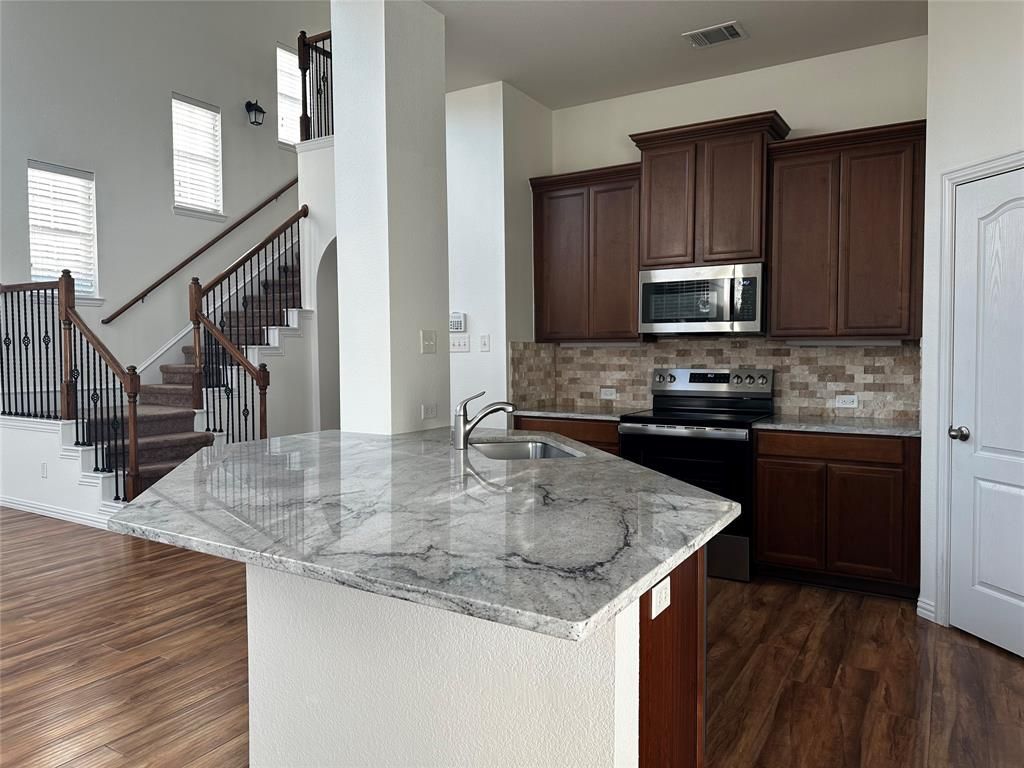
Bright and updated Corner unit with low maintenance living. This beautifully maintained corner unit is a must see. Lots of windows and open living space creates a warm atmosphere that you'll appreciate for years to come. Recent updates include garbage disposal, Microwave, dishwasher, stove, countertops, backsplash and HVAC. No carpet downstairs and freshly painted (September 2026). Both bedrooms are upstairs with the primary bedroom featuring a walk in closet. Also, backyard has artificial turf for those who want a care free yard. Ideally located just minutes from DFW airport. Move in ready and a must see! (Seller is a Texas licensed realtor)
Property Features
Property Type: Residential - Townhouse
Cooling: Ceiling Fan(s), Central Air, Electric
Garage: 2 car attached
Heating: Central, Electric
Home Style: Contemporary/Modern
Lot Size: 0.08 Acres
Roof Type: Composition, Shingle
Year Built: 2009
Amenities
Cable TV Available
Cathedral Ceiling(s)
Chandelier
Decorative Lighting
Eat-in Kitchen
Granite Counters
High Speed Internet Available
Kitchen Island
Open Floorplan
Pantry
Vaulted Ceiling(s)
Walk-In Closet(s)
Private Yard
Feature Descriptions
Appliances: Dishwasher, Disposal, Dryer, Electric Cooktop, Electric Oven, Electric Range, Ice Maker, Microwave, Refrigerator, Washer
Exclusions: Counter depth Fridge is negotiable.
Exterior: Aluminum Siding, Brick, Siding
Fencing: Brick, Fenced, Full, Wood
Flooring: Carpet, Laminate
HOA Fee: 328/ Monthly
Laundry: Electric Dryer Hookup, Full Size W/D Area, Dryer Hookup, Washer Hookup
Lot: Acreage, Cleared, Corner Lot, Landscaped, No Backyard Grass, Other, Subdivision
Other Equipment: TV Antenna
Parcel#: 325616400A0130000
Parking: Additional Parking, Garage, Garage Door Opener, Garage Faces Front, Garage Single Door, On Street, Outside, Paved
Parking Notes: Additional Parking, Garage, Garage Door Opener, Garag
Patio/Porch: Deck
Utilities: Community Mailbox, Concrete, Curbs, Electricity Available, Individual Gas Meter, Individual Water Meter, Sidewalk
Window: Shutters
Local Schools
Elementary School: Haleyj
School District: Irving ISD
Listed By / Shown By
Listed By
Agency Name: United Real Estate
Agency Contact: 312-498-7031
Agent Name: Elmer Silva

Shown By
Agent Name: Ashley Burgess Weist
Agent Phone: (254) 717-8256
Agency Title: Kelly, Realtors

Estimate Your Payment
Estimated Payment
$ 969.13 per month $856.84 Principal & Interest $0.00 Property Tax (data not provided by mls) $112.29 Homeowner's InsuranceChange Payment Information



 The data relating to real estate for sale on this web site comes in part from the IDX of the Multiple Listing Service of NTREIS. The data on this site may not be reproduced or redistributed and is only for those individuals viewing this web site. Real estate listings held by brokerage firms other than the brokers/agents with their own information using this site are marked with the NTREIS thumbnail logo and detailed information about them includes the name of the listing broker(s).
Privacy Policy / DMCA Notice / ADA Accessibility


This site is hosted, designed and copyright
© 1994 - 2026 by
Delta Media Group, Inc. -- Patent Pending --
Agent License Information: 542105
3821 Marcillia Circle | MLS# 21392520
This townhouse located at 3821 Marcillia Circle, Irving, TX 75038 is currently listed for sale with an asking price of $385,000. This property was built in 2009 and has 2 bedrooms and 2 full and 1 partial baths with 1565 sq. ft. Marcillia Circle is located in the Versailles Villas subdivision within the Irving ISD school district. Search Versailles Villas real estate on ashleyweist.kellyrealtors.com today.