Ashley Burgess Weist
REALTOR®, ABR, GRI, CNE



BEDS3
BATHS2 full
SQUARE FEET2,044
MLS#21388748
STATUSActive
PROPERTY TYPEResidential - Single Family
SUBDIVISIONWhisperwood Add
SCHOOLHurst-Euless-Bedford ISD
Property Description
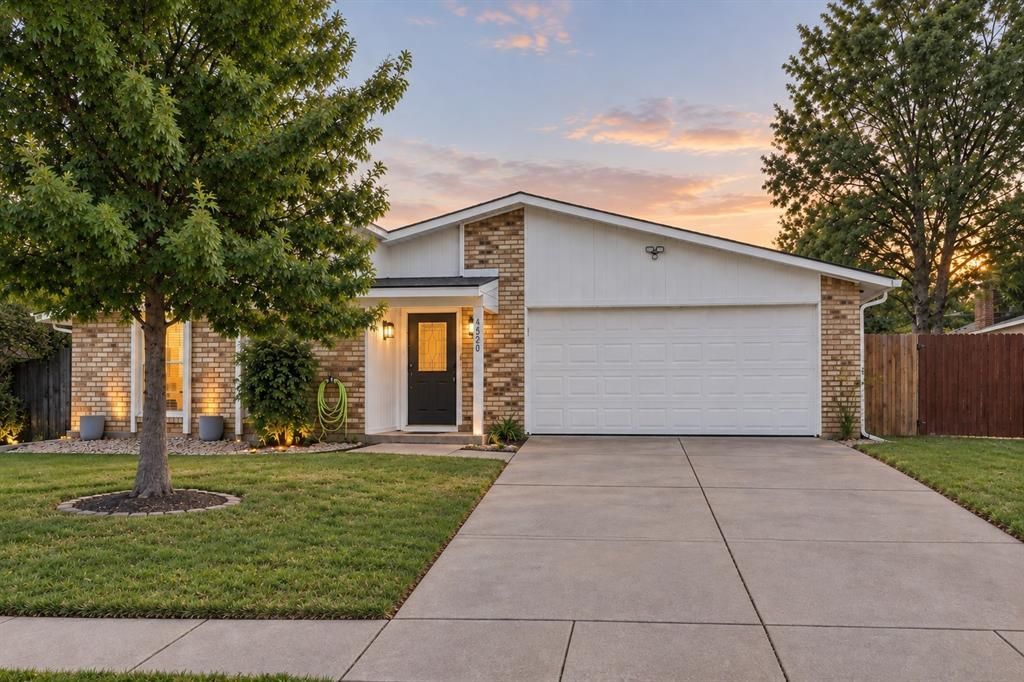
Whisperwood is one of those Bedford neighborhoods that holds its value: wide lots, mature trees, no HOA telling you what color to paint the door. 3820 Aspenwood sits on an interior lot, walking distance to the neighborhood park.At 2,044 square feet on 0.176 acres, this one lives larger than the number suggests. Two living areas and a separate dining room give the house room to flex. The wood-burning fireplace does the work a fireplace is supposed to do.The kitchen is the center of it. Granite counters, a center island, built-in cabinetry and pantry. Vaulted ceilings and decorative lighting keep the main living space open and bright instead of closed-off.Then there's the sunroom. Twenty-five feet of glassed-in space across the back, east-facing, so it catches gentle morning light and sits in tree shade by afternoon. Home office, plant room, playroom, reading spot.Bedrooms are oversized. The primary stretches 22 feet with a walk-in closet and a fully renovated 2025 ensuite: glass shower, custom built vanity. Ceramic tile and laminate throughout, so no carpet to worry about.Out back, a covered patio and wood-fenced yard with room for a garden or a dog that likes a lap to run. The shed stays, so storage doesn't eat the garage. Two-car attached garage with plenty of driveway. North-facing front and garage keep the house cooler.The parts nobody photographs are handled too. Roof replaced 2020. New HVAC in 2024: a 4-ton, 17 SEER2, two-stage system that pulls humidity out and keeps bills down through a Texas August.Location can't be beat. Minutes to 121 and Airport Freeway, DFW International roughly 20 minutes door to gate, downtown Fort Worth and Dallas inside a half-hour. The new H-E-B, Target, Walmart and restaurants are within seven minutes; Costco and Central Market a short drive. Hurst-Euless-Bedford ISD.
Property Features
Property Type: Residential - Single Family
Cooling: Ceiling Fan(s), Electric
Fireplaces: 1
Garage: 2 car attached
Heating: Electric
Home Style: Traditional
Lot Size: 0.18 Acres
Roof Type: Composition
Year Built: 1979
Amenities
Cable TV Available
Chandelier
Decorative Lighting
Granite Counters
High Speed Internet Available
Kitchen Island
Open Floorplan
Pantry
Vaulted Ceiling(s)
Walk-In Closet(s)
Covered Patio/Porch
Storage
Feature Descriptions
Appliances: Dishwasher, Disposal, Electric Oven, Electric Range, Microwave
Days on Site: 6
Exclusions: Security Cameras
Exterior: Brick, Frame
Fencing: Wood
Fireplace: Wood Burning
Flooring: Ceramic Tile, Laminate
Laundry: Electric Dryer Hookup, In Kitchen, Washer Hookup
Lot: Few Trees, Interior Lot, Landscaped, Lrg. Backyard Grass
Parcel#: 03510689
Parking: Driveway, Garage, Garage Door Opener, Garage Faces Front
Parking Notes: Driveway, Garage, Garage Door Opener, Garage Faces Fr
Patio/Porch: Covered, Patio
Utilities: All Weather Road, City Sewer, City Water
Window: Window Coverings
Local Schools
Elementary School: Midwaypark
School District: Hurst-Euless-Bedford ISD
Listed By / Shown By
Listed By
Agency Name: Jason Mitchell Real Estate Texas
Agency Contact: 972-824-2088
Agent Name: Leigh Bates

Shown By
Agent Name: Ashley Burgess Weist
Agent Phone: (254) 717-8256
Agency Title: Kelly, Realtors

Estimate Your Payment
Estimated Payment
$ 969.13 per month $856.84 Principal & Interest $0.00 Property Tax (data not provided by mls) $112.29 Homeowner's InsuranceChange Payment Information



 The data relating to real estate for sale on this web site comes in part from the IDX of the Multiple Listing Service of NTREIS. The data on this site may not be reproduced or redistributed and is only for those individuals viewing this web site. Real estate listings held by brokerage firms other than the brokers/agents with their own information using this site are marked with the NTREIS thumbnail logo and detailed information about them includes the name of the listing broker(s).
Privacy Policy / DMCA Notice / ADA Accessibility


This site is hosted, designed and copyright
© 1994 - 2026 by
Delta Media Group, Inc. -- Patent Pending --
Agent License Information: 542105
3820 Aspenwood Drive | MLS# 21388748
This single family home located at 3820 Aspenwood Drive, Bedford, TX 76021 is currently listed for sale with an asking price of $385,000. This property was built in 1979 and has 3 bedrooms and 2 full baths with 2044 sq. ft. Aspenwood Drive is located in the Whisperwood Add subdivision within the Hurst-Euless-Bedford ISD school district. Search Whisperwood Add real estate on ashleyweist.kellyrealtors.com today.