Ashley Burgess Weist
REALTOR®, ABR, GRI, CNE



BEDS4
BATHS3 full 1 partial
SQUARE FEET2,490
MLS#21370213
STATUSActive
PROPERTY TYPEResidential - Single Family
SUBDIVISIONGoodland
SCHOOLMidlothian ISD
Property Description
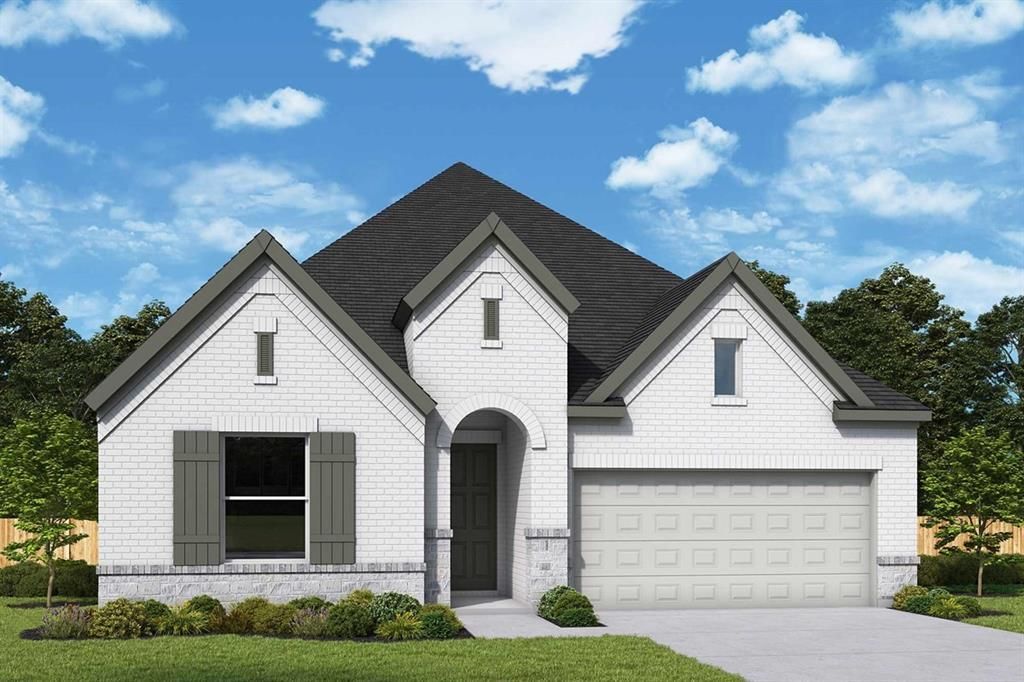
Comfort and elegance inspire every lifestyle refinement of The Daisy floor plan by David Weekley Homes in Goodland. Elevated ceilings and open sight lines enhance the sunny family and dining spaces to bring more joy to each day. The streamlined kitchen creates an easy culinary layout for the resident chef while granting an open view of the adjacent living spaces. Pamper yourself in the spa-inspired Owner’s Bath and explore the wardrobe potential of the large walk-in closet in the Owner’s Retreat. Unique personalities will be delighted to make the spare bedrooms and guest suite their own. Send a message to the David Weekley Homes at Goodland Team to learn more about the artfully crafted floor plan at the core of this new home in Grand Prairie, Texas
Property Features
Property Type: Residential - Single Family
Cooling: Attic Fan, Central Air, Electric
Garage: 2 car attached
Heating: Central
Home Style: Contemporary/Modern
Lot Size: 0.02 Acres
Roof Type: Composition
Year Built: 2026
Amenities
Cable TV Available
Decorative Lighting
Kitchen Island
Pantry
Walk-In Closet(s)
Feature Descriptions
Appliances: Dishwasher, Disposal, Gas Cooktop, Microwave, Tankless Water Heater
Days on Site: 28
Exterior: Brick
Green Features: 12 inch+ Attic Insulation, Appliances
HOA Fee: 1250/ Annually
Lot Dimensions: 60 X 125
Parcel#: 000
Parking: Driveway
Parking Notes: Driveway
Utilities: Cable Available, City Sewer
Room Sizes
Bedroom-Primary: 15.00 x 14.00 Level - 1
Bedroom: 10.00 x 10.00 Level - 1
Bedroom: 10.00 x 12.00 Level - 1
Bath-Primary: 10.00 x 10.00 Level - 1
Kitchen: 19.00 x 11.00 Level - 1
Utility Room: 8.00 x 7.00 Level - 1
Living Room: 19.00 x 16.00 Level - 1
Dining Room: 16.00 x 11.00 Level - 1
Office: 12.00 x 12.00 Level - 1
Bedroom: 13.00 x 12.00 Level - 4
Local Schools
Elementary School: Vitovsky
School District: Midlothian ISD
Listed By / Shown By
Listed By
Agency Name: David M. Weekley
Agency Contact: 877-933-5539
Agent Name: Jimmy Rado

Shown By
Agent Name: Ashley Burgess Weist
Agent Phone: (254) 717-8256
Agency Title: Kelly, Realtors

Estimate Your Payment
Estimated Payment
$ 1,283.76 per month $1,135.02 Principal & Interest $0.00 Property Tax (data not provided by mls) $148.75 Homeowner's InsuranceChange Payment Information



 The data relating to real estate for sale on this web site comes in part from the IDX of the Multiple Listing Service of NTREIS. The data on this site may not be reproduced or redistributed and is only for those individuals viewing this web site. Real estate listings held by brokerage firms other than the brokers/agents with their own information using this site are marked with the NTREIS thumbnail logo and detailed information about them includes the name of the listing broker(s).
Privacy Policy / DMCA Notice / ADA Accessibility


This site is hosted, designed and copyright
© 1994 - 2026 by
Delta Media Group, Inc. -- Patent Pending --
Agent License Information: 542105
3771 Bermuda Grass Way | MLS# 21370213
This single family home located at 3771 Bermuda Grass Way, Grand Prairie, TX 76084 is currently listed for sale with an asking price of $509,990. This property was built in 2026 and has 4 bedrooms and 3 full and 1 partial baths with 2490 sq. ft. Bermuda Grass Way is located in the Goodland subdivision within the Midlothian ISD school district. Search Goodland real estate on ashleyweist.kellyrealtors.com today.