Ashley Burgess Weist
REALTOR®, ABR, GRI, CNE



BEDS4
BATHS3 full
SQUARE FEET2,737
MLS#1911309
STATUSActive
PROPERTY TYPEResidential - Single Family
SUBDIVISIONNORTHWOOD HILLS
SCHOOLNorth East ISD
Property Description
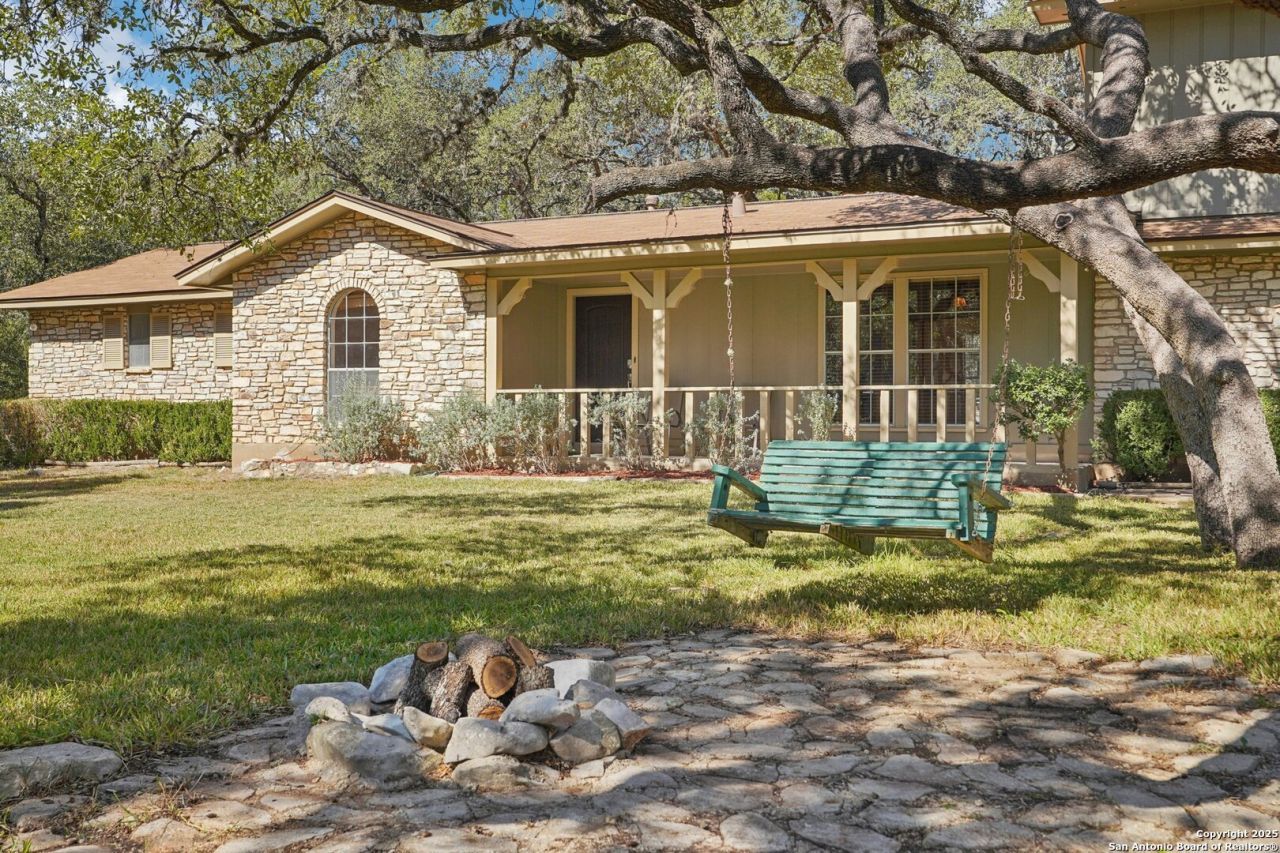
NO CITY TAXES! NO HOA! Country living in the middle of the city! Charming Country Home in the Northwood Hills Subdivision. Features approximately 2,737 sq ft of living space, offering 4 spacious bedrooms and 3 full bathrooms. Sitting on a generous 1.14-acre lot, the property is beautifully shaded by mature oak and native trees, providing ample privacy and a serene atmosphere. Complemented by two inviting porches and a balcony perfect for enjoying the outdoors. Entertain family and friends around the cozy fire pit or gather inside by the wood-burning stove. Location, Location, Location just 4.8 miles NE of the Hwy 281 and 1604 intersection, and approximately 11 miles from San Antonio International Airport. Conveniently located near Tex Hill Middle School and Johnson High School. Additional features include no city taxes, a new aerobic septic system installed in 2022, and a 16x16 shed equipped with a workbench and loft storage for all your needs. This is the perfect place to embrace a lifestyle that harmoniously blends privacy, country charm, and city convenience. Dont miss out on this unique opportunity. Welcome home!
Property Features
Property Type: Residential - Single Family
Cooling: Two Central, One Window/Wall
Fuel Type: Electric
Heating: Central
Home Style: Two Story
Lot Size: 1.14 Acres
Roof Type: Composition
Stories: 2.0
Taxes: $9,213
Year Built: 1974
Feature Descriptions
Builder Name: Unknown
Currenty Leased: No
Days on Site: 260
Exterior: Covered Patio, Deck/Balcony
Exterior: Stone/Rock, Wood
Flooring: Carpeting, Saltillo Tile, Laminate
Foundation: Slab
HOA Mandatory: Voluntary
Improvements: Street Paved
Inclusions: Ceiling Fans, Washer Connection, Dryer Connection, Cook Top, Built-In Oven, Dishwasher, Electric Water Heater, Wood Stove
Interior: One Living Area, Utility Room Inside, Converted Garage
Lot: County VIew,1 - 2 Acres, Partially Wooded, Mature Trees (ext feat)
Neighborhood Amenities: None
Parking: Converted Garage
Pool/Spa: None
Tax By Multiple Counties: No
Type: Single Family Detached
Water/Sewer: Water System, Septic
Windows: All Remain
Wooded: Yes
Room Sizes
Bedroom 2: 12 X 10
Bedroom 3: 10 X 10
Bedroom 4: 21 X 21
Kitchen: 12 X 10
Dining Room: 17 X 9
Family Room: 21 X 14
Utility Room: 5 X 6
E X try: 8 X 7
Local Schools
High School: Johnson
Middle School: Hill
Elementary School: Bulverde Creek
School District: North East ISD
Listed By / Shown By
Listed By
Agency Name: Premier Realty Group Platinum
Agency Phone: (210) 641-1400
Shown By
Agent Name: Ashley Burgess Weist
Agent Phone: (254) 717-8256
Agency Title: Kelly, Realtors
Agency Email: info@kellyrealtors.com
Agency Text: (254) 717-6447

Estimate Your Payment
Estimated Payment
$ 1,976.02 per month $1,068.27 Principal & Interest $767.75 Property Tax $140.00 Homeowner's InsuranceChange Payment Information



Privacy Policy / DMCA Notice / ADA Accessibility


This site is hosted, designed and copyright
© 1994 - 2026 by
Delta Media Group, Inc. -- Patent Pending --
Agent License Information: 542105
3761 Ridgeway | MLS# 1911309
This single family home located at 3761 Ridgeway, San Antonio, TX 78259 is currently listed for sale with an asking price of $479,999. This property was built in 1974 and has 4 bedrooms and 3 full baths with 2737 sq. ft. Ridgeway is located in the NORTHWOOD HILLS subdivision within the North East ISD school district. Search NORTHWOOD HILLS real estate on ashleyweist.kellyrealtors.com today.