Ashley Burgess Weist
REALTOR®, ABR, GRI, CNE



BEDS2
BATHS2 full
SQUARE FEET1,959
MLS#21351482
STATUSActive
PROPERTY TYPEResidential - Single Family
SUBDIVISIONOtp Van Alstyne Add
SCHOOLVan Alstyne ISD
Property Description
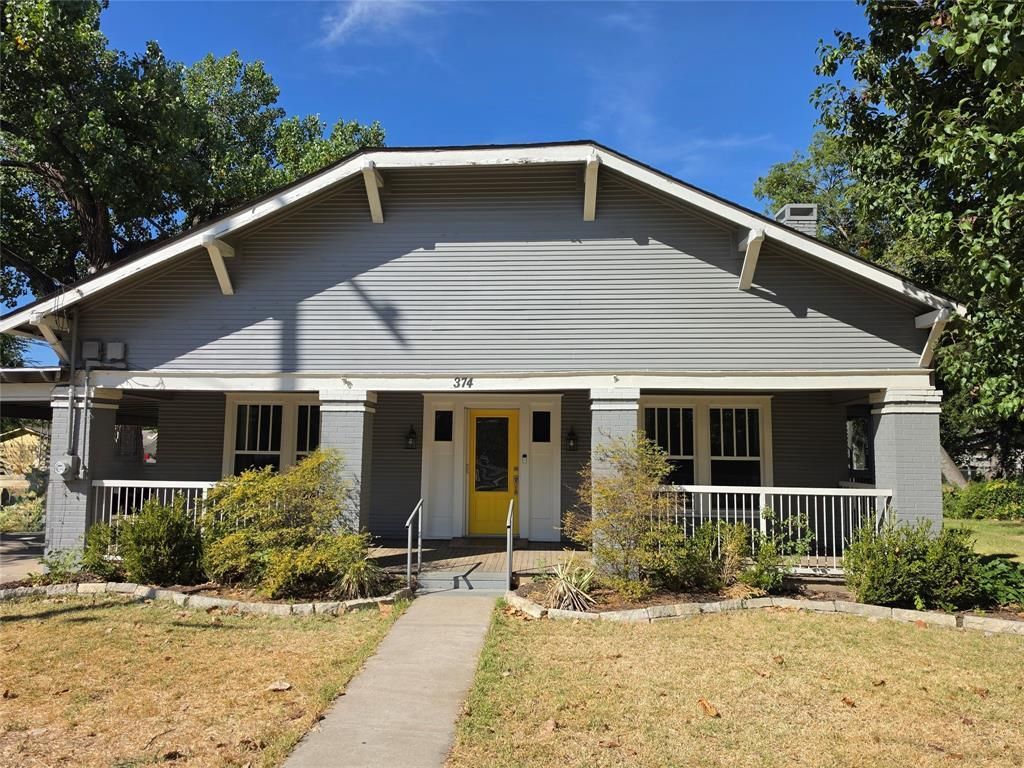
Historic charm, front-porch living, and downtown at your doorstep! Built in 1900, this darling Craftsman style home is full of character and thoughtfully updated for today’s lifestyle. Best of all, you’re just one block from Van Alstyne’s shops, restaurants, coffee shops, and nail salon, making it easy to enjoy everything downtown has to offer.The 37 foot long front porch is made for porch swings, morning coffee, and lingering evenings with friends. Prefer a little more privacy? The 13' x 11' screened-in side porch is the perfect retreat for relaxing or entertaining.Inside, original charm meets modern updates with beautifully refinished original wood floors (Sept. 2026), new wood flooring in the living room (Sept. 2026), cedar-planked ceiling, farmhouse sink, granite countertops, stainless steel appliances, updated bathrooms, and heated bathroom floors. Newer windows were added in 2021.The spacious primary bedroom offers a 15' x 9' bonus room, ideal for a home office, dressing room, reading nook, nursery, or creative space. A 33 foot long carport provides plenty of covered parking. Bonus storage unit has plenty of space to hold lawn mower, tools and gardening supplies. If you’ve been looking for a home with personality, outdoor living space, walkability, and the kind of charm they just don’t build anymore, you've found it!
Property Features
Property Type: Residential - Single Family
Cooling: Ceiling Fan(s), Central Air
Fireplaces: 1
Home Style: Craftsman
Lot Size: 0.21 Acres
Roof Type: Composition
Year Built: 1900
Amenities
Chandelier
Decorative Lighting
Granite Counters
Walk-In Closet(s)
Covered Patio/Porch
Storage
Feature Descriptions
Appliances: Dishwasher, Gas Range, Microwave
Days on Site: 15
Exclusions: refrigerator
Exterior: Siding
Fencing: Back Yard, Wood
Fireplace: Gas, Gas Logs, Gas Starter, Living Room
Flooring: Ceramic Tile, Wood
Laundry: Utility Room, Full Size W/D Area, Dryer Hookup, Washer Hookup
Lot: Corner Lot, Landscaped, Lrg. Backyard Grass
Parcel#: 168814
Parking: Attached Carport, Carport, Covered, Tandem
Parking Notes: Attached Carport, Carport, Covered, Tandem
Patio/Porch: Covered, Front Porch, Screened, Side Porch
Utilities: City Sewer, City Water
Local Schools
Elementary School: John and Nelda Partin
School District: Van Alstyne ISD
Listed By / Shown By
Listed By
Agency Name: Compass RE Texas, LLC.
Agency Contact: 214-733-2701
Agent Name: Barbara Butler

Shown By
Agent Name: Ashley Burgess Weist
Agent Phone: (254) 717-8256
Agency Title: Kelly, Realtors

Estimate Your Payment
Estimated Payment
$ 878.51 per month $776.72 Principal & Interest $0.00 Property Tax (data not provided by mls) $101.79 Homeowner's InsuranceChange Payment Information



 The data relating to real estate for sale on this web site comes in part from the IDX of the Multiple Listing Service of NTREIS. The data on this site may not be reproduced or redistributed and is only for those individuals viewing this web site. Real estate listings held by brokerage firms other than the brokers/agents with their own information using this site are marked with the NTREIS thumbnail logo and detailed information about them includes the name of the listing broker(s).
Privacy Policy / DMCA Notice / ADA Accessibility


This site is hosted, designed and copyright
© 1994 - 2026 by
Delta Media Group, Inc. -- Patent Pending --
Agent License Information: 542105
374 S Preston Street | MLS# 21351482
This single family home located at 374 S Preston Street, Van Alstyne, TX 75495 is currently listed for sale with an asking price of $349,000. This property was built in 1900 and has 2 bedrooms and 2 full baths with 1959 sq. ft. S Preston Street is located in the Otp Van Alstyne Add subdivision within the Van Alstyne ISD school district. Search Otp Van Alstyne Add real estate on ashleyweist.kellyrealtors.com today.